Welcome to a home that doesn’t follow the rules—it rewrites them. This rare 4 bed, 4.5 bath stunner is a bold 2,839 square feet of highly upgraded, unapologetically cool living space perched on a quiet cul-de-sac just steps from the iconic "Secret Stairs" leading to La Mesa Village's craft coffee & cocktails. Inside, this floor plan hits different. Three bedrooms, two baths, the kitchen & main living space are all downstairs—plus a private-entry en-suite bedroom, ideal for guests, multi-gen living, or your side hustle HQ. But the real mic-drop moment? The upstairs. Upstairs isn’t just a primary suite—it’s a full-blown luxury escape. Think: custom deck w/ forever views, a sleek lounge with fireplace, retro bar built for Golden Hour cocktails, and a massive private suite that feels like its own wing. Custom wood-inlay fireplace, dream walk-in closet, & a spa-sized, dual-sprayer shower? Yes, please. The kitchen is modern, warm, & designed to entertain—SS appliances, designer lighting, & enough pantry space to actually stay organized. Bonus points for the oversized two-car garage w/ its own half bathroom—because who wants to run upstairs mid-project? Other perks? 4 fireplaces. New HVAC. New roof. Vinyl windows + sliders. Waterproofed view decks. Tankless water heater. LVP flooring. Updated landscaping w/ low-maintenance turf. Full-size laundry closet. This home isn’t just rare—it’s the unicorn. And it’s ready for someone bold enough to own it.
Sold for $1,295,000
$1,295,000
4334 Valle Dr, La Mesa, CA 91941
4beds
2,839sqft
Single Family Residence
Built in 1976
7,452 Square Feet Lot
$1,306,700 Zestimate®
$456/sqft
$7,026 Estimated rent
Home value
$1,306,700
$1.20M - $1.42M
$7,026/mo
Zestimate® history
Owner options
List your home for rent
$7,026/mo
Rent Zestimate®
Find your next renter with Zillow Rental Manager. Plus, with online applications, you can quickly screen prospective tenants – for free.
$7,026/mo
Rent Zestimate®
Refinance and save
$8,215/mo
Est. payment
Refinancing to a lower rate could help reduce your monthly payments and save thousands over the life of the loan.
$8,215/mo
Est. payment
Explore your selling options
Work with a Zillow partner agent
Leverage their expertise and Zillow's premium Showcase listings to get your home seen by more buyers.
Get startedList with your own agent
Get your home in front of millions of buyers by listing it on Zillow.
Learn how to do itSell it yourself
Take full control of how buyers see your home on Zillow by listing For Sale by Owner (FSBO).
List your homeWhat's special
Custom wood-inlay fireplaceQuiet cul-de-sacDream walk-in closetSpa-sized dual-sprayer showerSs appliancesRetro barLvp flooring
Zillow last checked:
Listing updated:
Listed by:
Tracey A Stotz DRE #01976976 619-200-0918,
Tracey Stotz, Broker
Bought with:
Ryan Judson, DRE #01881359
Compass
Source: SDMLS,MLS#: 250031787 Originating MLS: SDMLS
Originating MLS: SDMLSFacts & features
Interior
Bedrooms & bathrooms
- Bedrooms: 4
- Bathrooms: 5
- Full bathrooms: 4
- 1/2 bathrooms: 1
Heating
- Fireplace, Forced Air Unit
Cooling
- Central Forced Air
Appliances
- Included: Dishwasher, Disposal, Garage Door Opener, Microwave, Refrigerator, 6 Burner Stove, Ice Maker, Gas Range, Tankless Water Heater
- Laundry: Gas
Features
- Bar, Beamed Ceilings, Living Room Balcony
- Number of fireplaces: 4
- Fireplace features: FP in Family Room, FP in Living Room, FP in Primary BR
Interior area
- Total structure area: 2,839
- Total interior livable area: 2,839 sqft
Property
Parking
- Total spaces: 6
- Parking features: Attached
- Garage spaces: 2
Features
- Levels: 2 Story
- Patio & porch: Balcony, Covered, Patio
- Pool features: N/K
- Fencing: Partial
- Has view: Yes
- View description: Panoramic
Lot
- Size: 7,452 Square Feet
Details
- Parcel number: 4706803700
- Zoning: R-1
- Zoning description: R-1
Construction
Type & style
- Home type: SingleFamily
- Property subtype: Single Family Residence
Materials
- Stucco
- Roof: Shingle,Composition
Condition
- Year built: 1976
Utilities & green energy
- Sewer: Sewer Connected
- Water: Meter on Property
Community & HOA
Community
- Subdivision: LA MESA
Location
- Region: La Mesa
Financial & listing details
- Price per square foot: $456/sqft
- Tax assessed value: $226,160
- Annual tax amount: $3,052
- Date on market: 6/23/2025
- Listing terms: Conventional,FHA,VA
Price history
| Date | Event | Price |
|---|---|---|
| 9/19/2025 | Sold | $1,295,000-4.1%$456/sqft |
Source:  SDMLS #250031787 Report a problem SDMLS #250031787 Report a problem | ||
| 8/24/2025 | Pending sale | $1,350,000$476/sqft |
Source: SDMLS #250031787 Report a problem | ||
| 7/12/2025 | Listed for sale | $1,350,000$476/sqft |
Source: SDMLS #250031787 Report a problem | ||
| 7/8/2025 | Pending sale | $1,350,000$476/sqft |
Source: SDMLS #250031787 Report a problem | ||
| 6/26/2025 | Listed for sale | $1,350,000+57%$476/sqft |
Source: SDMLS #250031787 Report a problem | ||
| 4/1/2025 | Sold | $860,000$303/sqft |
Source: Public Record Report a problem | ||
Public tax history
| Year | Property taxes | Tax assessment |
|---|---|---|
| 2025 | $3,052 +2% | $226,160 +2% |
| 2024 | $2,993 +2.9% | $221,726 +2% |
| 2023 | $2,908 +0.7% | $217,380 +2% |
| 2022 | $2,886 +1.6% | $213,119 +2% |
| 2021 | $2,839 +2.9% | $208,941 +1% |
| 2020 | $2,758 +19.7% | $206,800 +2% |
| 2019 | $2,305 -12.8% | $202,746 +2% |
| 2018 | $2,642 +1.9% | $198,772 +2% |
| 2017 | $2,594 +3.7% | $194,875 +2% |
| 2016 | $2,500 +1% | $191,055 +1.5% |
| 2015 | $2,475 +2.3% | $188,187 +2% |
| 2014 | $2,419 | $184,502 +0.5% |
| 2013 | -- | $183,669 +2% |
| 2012 | -- | $180,068 +2% |
| 2011 | -- | $176,538 +0.8% |
| 2010 | -- | $175,220 -0.2% |
| 2009 | -- | $175,638 +2% |
| 2008 | -- | $172,195 +2% |
| 2007 | -- | $168,820 +2% |
| 2006 | -- | $165,510 +2% |
| 2005 | -- | $162,266 +2% |
| 2004 | -- | $159,085 +1.9% |
| 2003 | -- | $156,171 +2% |
| 2002 | -- | $153,110 +2% |
| 2001 | -- | $150,109 |
Find assessor info on the county website
Neighborhood: 91941
Nearby homes
- $1,093,0003 bd3 ba2.7k sqft4262 Summit Dr, La Mesa, CA 91941Off Market
- $1,225,0004 bd3 ba2.2k sqft4328 Valle Dr, La Mesa, CA 91941Sold
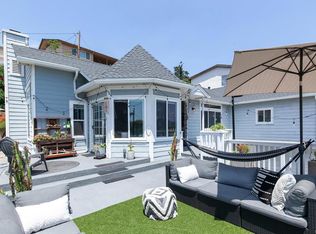
- $892,4003 bd2 ba1.4k sqft4344 Valle Dr, La Mesa, CA 91941Off Market
- $1,295,0003 bd3 ba1.5k sqft4258 Summit Dr, La Mesa, CA 91941Sold
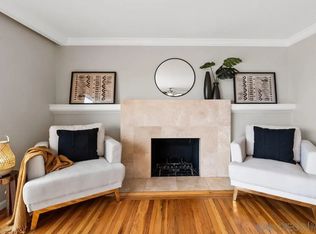
- $1,432,1004 bd3 ba3.2k sqft4327 Valle Dr, La Mesa, CA 91941Sold
- $1,136,7004 bd3 ba2.2k sqft4270 Summit Dr, La Mesa, CA 91941Off Market
- $1,155,0003 bd2 ba1.6k sqft4339 Valle Dr, La Mesa, CA 91941Off Market
- $1,274,4004 bd3 ba2.7k sqft4333 Valle Dr, La Mesa, CA 91941Off Market
Nearby schools
GreatSchools rating
- 9/10La Mesa Arts AcademyGrades: 5-8Distance: 0.6 mi
- 4/10Mount Miguel High SchoolGrades: 9-12Distance: 2.4 mi
- 6/10La Mesa Dale Elementary SchoolGrades: K-6Distance: 0.7 mi
Schools provided by the listing agent
- District: La Mesa Spring Valley School Dis
Source: SDMLS. This data may not be complete. We recommend contacting the local school district to confirm school assignments for this home.
Get a cash offer in 3 minutes
Find out how much your home could sell for in as little as 3 minutes with a no-obligation cash offer.
Estimated market value
$1,306,700
Get a cash offer in 3 minutes
Find out how much your home could sell for in as little as 3 minutes with a no-obligation cash offer.
Estimated market value
$1,306,700
- California
- San Diego County
- La Mesa
- 91941
- 4334 Valle Dr
Nearby cities
Nearby zip codes
Other La Mesa Topics
