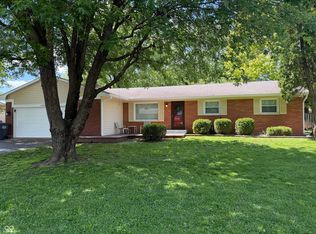
Major Price Reduction. Buyer will have instant equity. Nice All Brick Ranch home with a huge, fenced backyard. Updated LVP flooring throughout main living areas. Bedrooms w/newer carpet. Master bath has updated tile floor and shower. Main bath with updates. All stainless kitchen appliances stay as well as Washer/Dryer. Family room with nice fireplace and built in bookshelves on both sides. Very large deck for outside activities, cooking out etc. Good size mini barn.
Active
Price cut: $17K (9/18)
$278,000
4334 W Fairview Rd, Greenwood, IN 46142
3beds
1,580sqft
Residential, Single Family Residence
Built in 1974
0.51 Acres Lot
$-- Zestimate®
$176/sqft
$-- HOA
What's special
Main bath with updatesGood size mini barnAll brick ranch homeAll stainless kitchen appliancesHuge fenced backyard
- 19 days
- 1,136
- 127
Likely to sell faster than
Zillow last checked:
Listing updated:
Listed by:
Terry Beasley tebeasley@aol.com,
Crossroads Real Estate Group LLC
Source: MIBOR as distributed by MLS GRID,MLS#: 22124963
Facts & features
Interior
Bedrooms & bathrooms
- Bedrooms: 3
- Bathrooms: 2
- Full bathrooms: 2
- Main level bathrooms: 2
- Main level bedrooms: 3
Primary bedroom
- Level: Main
- Area: 156 Square Feet
- Dimensions: 13x12
Bedroom 2
- Level: Main
- Area: 110 Square Feet
- Dimensions: 10x11
Bedroom 3
- Level: Main
- Area: 110 Square Feet
- Dimensions: 10x11
Dining room
- Level: Main
- Area: 130 Square Feet
- Dimensions: 13X10
Family room
- Level: Main
- Area: 247 Square Feet
- Dimensions: 13x19
Kitchen
- Level: Main
- Area: 130 Square Feet
- Dimensions: 13x10
Living room
- Level: Main
- Area: 144 Square Feet
- Dimensions: 12x12
Heating
- Forced Air, Heat Pump, Natural Gas
Cooling
- Central Air, Attic Fan
Appliances
- Included: Dryer, Disposal, Gas Water Heater, Electric Oven, Refrigerator, Washer, Water Softener Owned
Features
- Attic Pull Down Stairs
- Has basement: No
- Attic: Pull Down Stairs
- Number of fireplaces: 1
- Fireplace features: Family Room
Interior area
- Total structure area: 1,580
- Total interior livable area: 1,580 sqft
Property
Parking
- Total spaces: 2
- Parking features: Attached
- Attached garage spaces: 2
Features
- Levels: One
- Stories: 1
Lot
- Size: 0.51 Acres
Details
- Parcel number: 410327043037000038
- Horse amenities: None
Construction
Type & style
- Home type: SingleFamily
- Architectural style: Mid-Century Modern,Ranch
- Property subtype: Residential, Single Family Residence
Materials
- Brick
- Foundation: Crawl Space
Condition
- New construction: No
- Year built: 1974
Utilities & green energy
- Water: Public
Community & HOA
Community
- Subdivision: Pebble Hill
HOA
- Has HOA: No
Location
- Region: Greenwood
Financial & listing details
- Price per square foot: $176/sqft
- Tax assessed value: $228,500
- Annual tax amount: $1,808
- Date on market: 9/8/2026
- Cumulative days on market: 21 days
Estimated market value
Not available
Estimated sales range
Not available
Not available
Price history
| Date | Event | Price |
|---|---|---|
| 9/18/2026 | Price change | $278,000-5.8%$176/sqft |
Source:  MIBOR as distributed by MLS GRID #22124963 Report a problem MIBOR as distributed by MLS GRID #22124963 Report a problem | ||
| 9/8/2026 | Listed for sale | $295,000+85.5%$187/sqft |
Source: MIBOR as distributed by MLS GRID #22124963 Report a problem | ||
| 9/28/2018 | Sold | $159,000-3.3%$101/sqft |
Source: MIBOR as distributed by MLS GRID #21592821 Report a problem | ||
| 8/30/2018 | Price change | $164,500-0.3%$104/sqft |
Source: Honor Realty LLC #21592821 Report a problem | ||
| 8/5/2018 | Listed for sale | $165,000$104/sqft |
Source: Honor Realty LLC #21581940 Report a problem | ||
| 7/29/2018 | Pending sale | $165,000$104/sqft |
Source: Honor Realty LLC #21581940 Report a problem | ||
| 7/17/2018 | Listed for sale | $165,000$104/sqft |
Source: Honor Realty LLC #21581940 Report a problem | ||
Public tax history
| Year | Property taxes | Tax assessment |
|---|---|---|
| 2025 | $2,122 +8.2% | $228,500 -1.6% |
| 2024 | $1,961 -4.4% | $232,200 +4% |
| 2023 | $2,050 +40.2% | $223,200 |
| 2022 | $1,463 +16.2% | $223,200 +24.7% |
| 2021 | $1,258 -2.2% | $179,000 +9.5% |
| 2020 | $1,286 +219.5% | $163,500 -1% |
| 2019 | $403 +211.9% | $165,100 +2% |
| 2018 | $129 -0.3% | $161,800 +17.3% |
| 2017 | $129 +100% | $137,900 |
| 2016 | $65 +35.5% | $137,900 +5.4% |
| 2014 | $48 -37.1% | $130,800 -2% |
| 2013 | $76 +64.7% | $133,500 +2.2% |
| 2012 | $46 | $130,600 +5.7% |
| 2011 | -- | $123,600 +0.7% |
| 2010 | -- | $122,800 |
| 2009 | -- | $122,800 -1.5% |
| 2007 | $918 -25.5% | $124,700 -4.2% |
| 2006 | $1,233 | $130,100 +11.8% |
| 2005 | -- | $116,400 |
Find assessor info on the county website
Monthly payment
Est. payment
Payment breakdown
Explore the cost of this home by adjusting the details. Changes won't be saved.Climate risks
Neighborhood: 46142
Nearby schools
Schools provided by the listing agent
- Elementary: Pleasant Grove Elementary School
- Middle: Center Grove Middle School North
- High: Center Grove High School
Source: MIBOR as distributed by MLS GRID. This data may not be complete. We recommend contacting the local school district to confirm school assignments for this home.
Similar homes
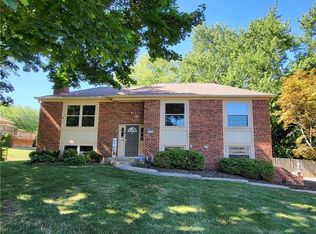
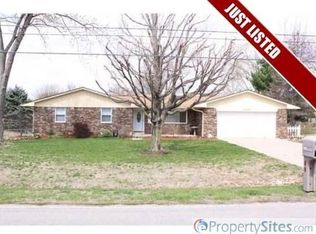
- $295,0003 bd2 ba1.3k sqft1055 Meridian Meadows Ct, Greenwood, IN 46142Active
 MLS ID #22108108, Thang Kima, Serving You Realty. MIBOR as distributed by MLS GRID
 - $320,0003 bd2 ba1.6k sqft897 N Scott Dr, Greenwood, IN 46142Active
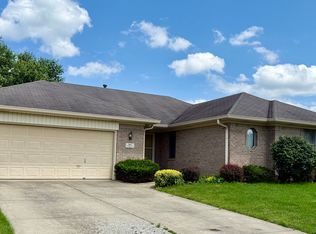 MLS ID #22110877, Linda Par Cer, CrossRoads Link Realty. MIBOR as distributed by MLS GRID
 - $249,2003 bd2 ba1.3k sqft301 Meadow Dr, Greenwood, IN 46142Active
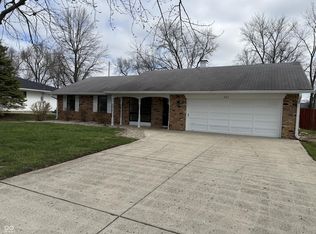 MLS ID #22094418, Steven Koleno, Beycome Brokerage Realty LLC. MIBOR as distributed by MLS GRID
 - $249,0003 bd1 ba1.5k sqft480 McCarty Dr, Greenwood, IN 46142Active
 MLS ID #22099501, John Stewart, My Agent. MIBOR as distributed by MLS GRID
