Skip main navigation
Closed
  • $420,000

    4334 Washington St, Downers Grove, IL 60515

    2beds
    926sqft
    Single Family Residence
    Built in 1952
    7,095.92 Square Feet Lot
    $422,900 Zestimate®
    $454/sqft
    $2,503 Estimated rent

    Home value

    $422,900

    $389,000 - $457,000

    $2,503/mo

    Zestimate® history
    Loading
    Loading...

    Owner options

    List your home for rent

    $2,503/mo

    Rent Zestimate®

    Find your next renter with Zillow Rental Manager. Plus, with online applications, you can quickly screen prospective tenants – for free.

    Learn more

    $2,503/mo

    Rent Zestimate®

    Refinance and save

    $2,944/mo

    Est. payment

    Refinancing to a lower rate could help reduce your monthly payments and save thousands over the life of the loan.

    See today's rates

    $2,944/mo

    Est. payment

    Explore your selling options

    Work with a Zillow partner agent

    Leverage their expertise and Zillow's premium Showcase listings to get your home seen by more buyers.

    Get started

    List with your own agent

    Get your home in front of millions of buyers by listing it on Zillow.

    Learn how to do it

    Sell it yourself

    Take full control of how buyers see your home on Zillow by listing For Sale by Owner (FSBO).

    List your home

    What's special

    Fenced backyardIn-unit washer and dryerRecessed canned lightingCharming patioGranite countertopsBeautiful hardwood flooringStainless steel appliances
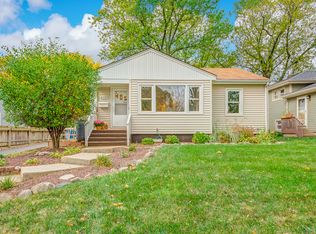
    Multiple offers received - Highest and Best due Monday 6/1 at 10am. Welcome to your dream home in the heart of Downers Grove! This beautiful 2-bedroom, 1 1/2 bathroom residence boasts an array of desirable features that will capture your heart. Nestled in a prime location close to downtown Downers Grove, this property offers the perfect blend of convenience and style. As you enter you'll be greeted by the warmth of beautiful hardwood flooring that has just been refinished to its glory. The living spaces are adorned with elegant crown molding and recessed canned lighting, creating a welcoming and cozy atmosphere throughout. The heart of this home is the kitchen, which has been thoughtfully updated with white Shaker-style cabinets, granite countertops, and stainless steel appliances. Whether you're a gourmet chef or simply enjoy preparing family meals, this kitchen is sure to inspire your culinary creativity.Both bathrooms have been recently updated to reflect modern tastes, featuring new tile, flooring, cabinetry, and stylish lighting. With this level of sophistication and attention to detail, you'll feel like you're stepping into a spa every day. For your convenience, this home offers an in-unit washer and dryer, making laundry day a breeze. No more trips to the basement; it's all right at your fingertips. Step outside, and you'll discover a fenced backyard with a charming patio, perfect for outdoor gatherings, BBQs, or simply unwinding in your private oasis. Additional features include a 2-car detached garage, and the convenience of living just moments away from the vibrant downtown Downers Grove, filled with shops, restaurants, schools, the express train station, and all the festivals fairs and activities that Downers Grove has to offer.

    Zillow last checked:

    Listing courtesy of:

    Donna Glazer (630)474-4715,

    Keller Williams Experience

    Bought with:

    Timothy Good

    Keller Williams Preferred Rlty

    Source: MRED as distributed by MLS GRID,MLS#: 12658586MLS Logo

    Facts & features

    Interior

    Bedrooms & bathrooms
    • Bedrooms: 2
    • Bathrooms: 2
    • Full bathrooms: 1
    • 1/2 bathrooms: 1
    Primary bedroom
    • Features: Flooring (Hardwood)
    • Level: Main
    • Area: 156 Square Feet
    • Dimensions: 13X12
    Bedroom 2
    • Features: Flooring (Hardwood)
    • Level: Main
    • Area: 108 Square Feet
    • Dimensions: 12X9
    Kitchen
    • Features: Flooring (Vinyl)
    • Level: Main
    • Area: 72 Square Feet
    • Dimensions: 9X8
    Laundry
    • Level: Main
    • Area: 48 Square Feet
    • Dimensions: 8X6
    Living room
    • Features: Flooring (Hardwood)
    • Level: Main
    • Area: 204 Square Feet
    • Dimensions: 17X12
    Heating
    • Natural Gas, Forced Air
    Cooling
    • Central Air
    Appliances
    • Included: Range, Microwave, Dishwasher, Refrigerator
    • Laundry: In Unit
    Features
    • Flooring: Hardwood
    • Basement: Crawl Space
    Interior area
    • Total structure area: 0
    • Total interior livable area: 926 sqft

    Property

    Parking
    • Total spaces: 2
    • Parking features: Asphalt, Garage Door Opener, Yes, Garage Owned, Detached, Garage
    • Garage spaces: 2
    • Has uncovered spaces: Yes
    Accessibility
    • Accessibility features: No Disability Access
    Features
    • Stories: 1
    • Exterior features: Fire Pit
    Lot
    • Size: 7,095 sqft
    • Dimensions: 55X132
    Details
    • Parcel number: 0905306018
    • Special conditions: None

    Construction

    Type & style
    • Home type: SingleFamily
    • Property subtype: Single Family Residence
    Materials
    • Other
    Condition
    • New construction: No
    • Year built: 1952
    • Major remodel year: 2022

    Utilities & green energy

    • Sewer: Public Sewer
    • Water: Lake Michigan

    Community & neighborhood

    Location
    • Region: Downers Grove

    HOA & financial

    HOA
    • Services included: None

    Other

    Other facts
    • Listing terms: Cash
    • Ownership: Fee Simple

    Price history

    DateEventPrice
    6/9/2026Sold$420,000+25.4%$454/sqft
    Source: MRED as distributed by MLS GRID #12658586 Report a problem
    6/2/2026Contingent$335,000$362/sqft
    Source: MRED as distributed by MLS GRID #12658586 Report a problem
    5/27/2026Listing removed$2,600$3/sqft
    Source: MRED as distributed by MLS GRID #12644872 Report a problem
    5/26/2026Listed for sale$335,000+131%$362/sqft
    Source: MRED as distributed by MLS GRID #12658586 Report a problem
    5/11/2026Listed for rent$2,600+6.1%$3/sqft
    Source: MRED as distributed by MLS GRID #12644872 Report a problem
    3/28/2025Listing removed$2,450$3/sqft
    Source: MRED as distributed by MLS GRID #12270987 Report a problem
    3/8/2025Listed for rent$2,450+6.5%$3/sqft
    Source: MRED as distributed by MLS GRID #12270987 Report a problem
    11/18/2023Listing removed--
    Source: Zillow Rentals Report a problem
    10/28/2023Listed for rent$2,300$2/sqft
    Source: Zillow Rentals Report a problem
    7/21/2011Sold$145,000+3.6%$157/sqft
    Source: MRED as distributed by MLS GRID #07795069 Report a problem
    7/12/2011Listed for sale$139,900$151/sqft
    Source: Baird & Warner Real Estate #07795069 Report a problem
    5/8/2011Pending sale$139,900$151/sqft
    Source: Baird & Warner - Schaumburg #07795069 Report a problem
    5/3/2011Listed for sale$139,900-25.8%$151/sqft
    Source: Baird & Warner - Schaumburg #07795069 Report a problem
    5/1/2003Sold$188,500+34.2%$204/sqft
    Source: Public Record Report a problem
    12/13/1999Sold$140,500$152/sqft
    Source: Public Record Report a problem

    Public tax history

    YearProperty taxesTax assessment
    2024$5,731 +5.5%$108,105 +8.8%
    2023$5,432 +4.8%$99,380 +5.6%
    2022$5,184 +6.9%$94,090 +1.2%
    2021$4,851 +1.9%$93,020 +2%
    2020$4,759 +3.4%$91,180
    2019$4,602 +3.7%--
    2018$4,436 +3.4%$83,620 +3.9%
    2017$4,290 +2.2%$80,460 +4.8%
    2016$4,198 +1.3%$76,790 +6.3%
    2015$4,143 +10.2%$72,240 +12.3%
    2014$3,758 +2.1%$64,300 +0.5%
    2013$3,681 +3%$64,000 -4.3%
    2012$3,576 +4.2%$66,880 -3.7%
    2011$3,432 -22.1%$69,430 -26%
    2010$4,404 +1.2%$93,880 -5.8%
    2009$4,351 +5.2%$99,650 +1.5%
    2008$4,134 +4.1%$98,140 +5.9%
    2007$3,970 +8.5%$92,670 +10.2%
    2006$3,658 +4.6%$84,080 +7.7%
    2005$3,496 +11.9%$78,070 +15.4%
    2004$3,123 +3.4%$67,670 +10%
    2003$3,020 +12.6%$61,520 +15.6%
    2002$2,682 +3.7%$53,220 +6.7%
    2001$2,585 +7%$49,860 +8%
    2000$2,417 $46,180

    Find assessor info on the county website

    Neighborhood: 60515

    Nearby schools

    GreatSchools rating
    Schools provided by the listing agent
    • Elementary: Lester Elementary School
    • Middle: Herrick Middle School
    • High: North High School
    • District: 58

    Source: MRED as distributed by MLS GRID. This data may not be complete. We recommend contacting the local school district to confirm school assignments for this home.

    Get a cash offer in 3 minutes
    Find out how much your home could sell for in as little as 3 minutes with a no-obligation cash offer.
    Estimated market value
    $422,900
    Get a cash offer in 3 minutes
    Find out how much your home could sell for in as little as 3 minutes with a no-obligation cash offer.
    Estimated market value
    $422,900