4334 Watterson Street is packed with potential and ready for someone to bring the vision to life! A substantial amount of renovation work has already been completed, giving the next owner a head start and the opportunity to finish the home to their own style. Major updates include a new HVAC system in 2025, water heater in 2023, and new kitchen appliances. Even better, all renovation materials currently in the home will transfer with the property, helping the next owner continue the work already underway. Whether you're an investor looking for your next project or a buyer excited to create a home that's truly your own, this is an opportunity to build on existing progress rather than start from scratch. Located in desirable Madisonville with convenient access to Oakley, Mariemont, Hyde Park, shopping, dining and major highways. Bring your ideas and put the finishing touches on 4334 Watterson!
For sale
Price cut: $20K (9/8)
$199,900
4334 Watterson St, Cincinnati, OH 45227
2beds
979sqft
Single Family Residence
Built in 1910
5,009 Square Feet Lot
$196,100 Zestimate®
$204/sqft
$-- HOA
What's special
New kitchen appliancesNew hvac system
- 51 days
- 310
- 12
Zillow last checked:
Listing updated:
Listed by:
Jeremy Braley 513-260-6035,
RE/MAX United Associates 513-655-2300,
Adam D Jessen 513-236-5088,
RE/MAX United Associates
Source: Cincy MLS,MLS#: 1890687 Originating MLS: Cincinnati Area Multiple Listing Service
Originating MLS: Cincinnati Area Multiple Listing Service
Facts & features
Interior
Bedrooms & bathrooms
- Bedrooms: 2
- Bathrooms: 2
- Full bathrooms: 2
Primary bedroom
- Features: Walk-In Closet(s)
- Level: First
- Area: 132
- Dimensions: 12 x 11
Bedroom 2
- Level: Second
- Area: 200
- Dimensions: 20 x 10
Bedroom 3
- Area: 0
- Dimensions: 0 x 0
Bedroom 4
- Area: 0
- Dimensions: 0 x 0
Bedroom 5
- Area: 0
- Dimensions: 0 x 0
Bathroom 1
- Features: Full
- Level: First
Bathroom 2
- Features: Full
- Level: Second
Dining room
- Level: First
- Area: 132
- Dimensions: 12 x 11
Family room
- Area: 0
- Dimensions: 0 x 0
Kitchen
- Features: Walkout
- Area: 120
- Dimensions: 12 x 10
Living room
- Area: 140
- Dimensions: 14 x 10
Office
- Area: 0
- Dimensions: 0 x 0
Heating
- Forced Air
Cooling
- Central Air
Appliances
- Included: Dishwasher, Oven/Range, Gas Water Heater
Features
- Windows: Double Hung, Vinyl
- Basement: Full,Unfinished
- Number of fireplaces: 1
- Fireplace features: Brick, Gas
Interior area
- Total structure area: 979
- Total interior livable area: 979 sqft
Property
Parking
- Parking features: Driveway
- Has uncovered spaces: Yes
Features
- Levels: Two
- Stories: 2
- Fencing: Wood
Lot
- Size: 5,009 Square Feet
- Dimensions: 35 x 150
- Features: Less than .5 Acre
Details
- Parcel number: 0370001045100
- Zoning description: Residential
Construction
Type & style
- Home type: SingleFamily
- Architectural style: Cape Cod
- Property subtype: Single Family Residence
Materials
- Aluminum Siding
- Foundation: Block
- Roof: Shingle
Condition
- New construction: No
- Year built: 1910
Utilities & green energy
- Gas: Natural
- Sewer: Public Sewer
- Water: Public
Community & HOA
HOA
- Has HOA: No
Location
- Region: Cincinnati
Financial & listing details
- Price per square foot: $204/sqft
- Tax assessed value: $121,310
- Annual tax amount: $2,696
- Date on market: 8/17/2026
- Listing terms: No Special Financing
Estimated market value
$196,100
$186,000 - $206,000
$1,610/mo
Price history
| Date | Event | Price |
|---|---|---|
| 9/8/2026 | Price change | $199,900-9.1%$204/sqft |
Source:  Cincy MLS #1890687 Report a problem Cincy MLS #1890687 Report a problem | ||
| 8/25/2026 | Price change | $219,900-4.3%$225/sqft |
Source: Cincy MLS #1890687 Report a problem | ||
| 8/17/2026 | Listed for sale | $229,900+35.2%$235/sqft |
Source: Cincy MLS #1890687 Report a problem | ||
| 9/23/2025 | Sold | $170,000-5.5%$174/sqft |
Source:  DABR MLS #943143 Report a problem DABR MLS #943143 Report a problem | ||
| 9/11/2025 | Pending sale | $179,900$184/sqft |
Source: Cincy MLS #1854360 Report a problem | ||
| 9/9/2025 | Listed for sale | $179,900+799.5%$184/sqft |
Source: Cincy MLS #1854360 Report a problem | ||
| 8/10/2007 | Sold | $20,000-54.5%$20/sqft |
Source: Public Record Report a problem | ||
| 6/8/2006 | Sold | $44,000+2.3%$45/sqft |
Source: Public Record Report a problem | ||
| 1/14/2000 | Sold | $43,000$44/sqft |
Source: Public Record Report a problem | ||
Public tax history
| Year | Property taxes | Tax assessment |
|---|---|---|
| 2025 | $2,697 +0.1% | $42,459 |
| 2024 | $2,693 -0.2% | $42,459 |
| 2023 | $2,698 +92.4% | $42,459 +114.7% |
| 2022 | $1,402 +1.6% | $19,775 |
| 2021 | $1,380 | $19,775 |
| 2020 | $1,380 +2.8% | $19,775 +13% |
| 2019 | $1,343 +3.8% | $17,500 |
| 2018 | $1,293 -27.3% | $17,500 -27.4% |
| 2017 | $1,778 +37.5% | $24,105 +26.2% |
| 2016 | $1,293 | $19,107 |
| 2015 | $1,293 -0.5% | $19,107 |
| 2014 | $1,300 +1.2% | $19,107 +3% |
| 2013 | $1,284 +2.3% | $18,550 |
| 2012 | $1,256 +1.5% | $18,550 |
| 2011 | $1,237 +8.6% | $18,550 |
| 2010 | $1,139 -20.8% | $18,550 -22.3% |
| 2009 | $1,439 +1.5% | $23,870 |
| 2008 | $1,419 +14.1% | $23,870 |
| 2007 | $1,243 +7.5% | $23,870 |
| 2006 | $1,157 -0.9% | $23,870 |
| 2005 | $1,167 +21.7% | $23,870 +32.4% |
| 2003 | $960 +6.7% | $18,025 |
| 2002 | $900 +4.6% | $18,025 +11.5% |
| 2001 | $860 +3.5% | $16,170 |
| 2000 | $831 | $16,170 |
Find assessor info on the county website
Monthly payment
Est. payment
Payment breakdown
Explore the cost of this home by adjusting the details. Changes won't be saved.Climate risks
Neighborhood: Madisonville
Similar homes
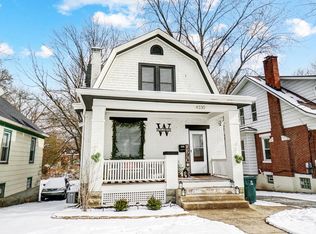
- $219,9002 bd2 ba1.2k sqft5807 Elder St, Cincinnati, OH 45227For Sale
 MLS ID #1889808, Sean P Cole, Keller Williams Seven Hills Re. Cincy MLS
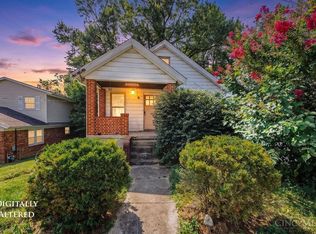
 - $185,0001 bd1 ba667 sqft7008 Grace Ave, Cincinnati, OH 45227For Sale
 MLS ID #1891582, Kim M. Ackerman, Keller Williams Advisors. Cincy MLS
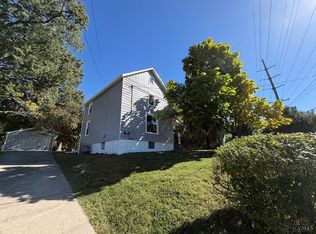
 - $224,9002 bd1 ba1k sqft3758 Ebenezer Rd, Cincinnati, OH 45248For Sale
 MLS ID #1896421, Lisa A. Kendall, Hallmark Realty, LLC. Cincy MLS
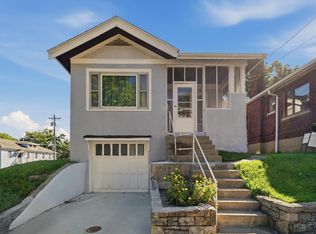
 - $219,0003 bd2 ba1.4k sqft891 Ridgeway Ave, Cincinnati, OH 45229For Sale
 MLS ID #1895420, Heather R. Herr, Private Real Estate Collection. Cincy MLS
 - $189,0003 bd1 ba1k sqft6342 Elbrook Ave, Cincinnati, OH 45237For SaleMLS ID #1895885, Kaylie N. Mason, Keller Williams Seven Hills Re. Cincy MLS
- $185,0003 bd2 ba1.1k sqft7541 Abbie Pl, Cincinnati, OH 45237For SaleMLS ID #1891561, Kaylie N. Mason, Keller Williams Seven Hills Re. Cincy MLS
- $249,0002 bd1 ba1.1k sqft2775 Robertson Ave, Cincinnati, OH 45209For SaleMLS ID #1895801, Gabrielle Hodge, Ken Perry Realty, Inc.. Cincy MLS
- $209,0003 bd1 ba1.1k sqft1908 Adams Rd, Cincinnati, OH 45231For SaleMLS ID #1896162, John R Galligan, Real of Ohio. Cincy MLS
- $219,0003 bd2 ba1.1k sqft8468 Plainfield Rd, Cincinnati, OH 45236For SaleMLS ID #1870586, Teddy Holbrook, Keller Williams Pinnacle Group. Cincy MLS
- $199,5003 bd3 ba1.4k sqft3038 Percy Ave, Cincinnati, OH 45211For SaleMLS ID #1892539, Adrienne N Shipman, Keller Williams Seven Hills Re. Cincy MLS
- $183,0002 bd2 ba1.2k sqft3927 Delmar Ave, Cincinnati, OH 45211For SaleMLS ID #1896060, Lisa M Turner, Coldwell Banker Realty. Cincy MLS
- $199,9003 bd1 ba1.3k sqft2268 Rice St, Cincinnati, OH 45219For SaleMLS ID #1882723, Troy Kutcha, Plum Tree Realty. Cincy MLS
- $210,0002 bd1 ba1.2k sqft118 Winkler St, Cincinnati, OH 45219For SaleMLS ID #1894093, Kyra A Buckner, Glasshouse Realty Group. Cincy MLS
- $179,9003 bd2 ba1.1k sqft6065 Waldway Ln, Cincinnati, OH 45224For SaleMLS ID #1892874, Michael Mcgee, Mainstay Brokerage LLC. Cincy MLS
- $189,9003 bd2 ba1.2k sqft2647 Foran Dr, Cincinnati, OH 45238For SaleMLS ID #1894747, Michael J Rolfes, Hoeting, REALTORS. Cincy MLS
- $115,0002 bd2 ba1k sqft5721 Carthage Ave, Cincinnati, OH 45212For SaleMLS ID #1895834, Scott F Evans, RE/MAX United Associates. Cincy MLS
- $247,9002 bd2 ba978 sqft2845 Dunaway Ave, Cincinnati, OH 45211For SaleMLS ID #1894025, Jeffery Campbell, 3CRE Residential Advisors, LLC. Cincy MLS
- $165,0002 bd2 ba1k sqft229 Dorchester Ave, Cincinnati, OH 45219For SaleMLS ID #1888680, Tracy A. Johns, Howard Hanna Real Estate Svcs. Cincy MLS
- $155,0003 bd2 ba1.3k sqft3238 Gilbert Ave, Cincinnati, OH 45207For SaleMLS ID #1890824, Sami K. Kassem, ERA REAL Solutions Realty. LLC. Cincy MLS
