Skip main navigation
For sale
  • Price cut: $10K (8/6)
    $459,000

    4334 Whitney Crest Ct, Manvel, TX 77578

    5beds
    3,159sqft
    : 
    $3,277/mo
    Get pre-qualified
    Single Family Residence
    Built in 2022
    6,250 Square Feet Lot
    $450,100 Zestimate®
    $145/sqft
    $82/mo HOA

    What's special

    Private backyardAbundant cabinetrySpacious layout
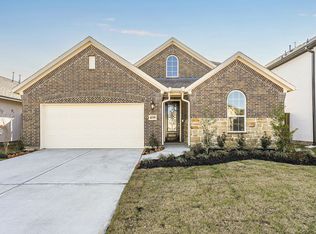
    Step into luxury and comfort at this beautifully maintained 5 bedroom, 4 bathroom home located in the sought after Del Bello Lakes subdivision. From the moment you enter, you’ll be impressed by the home’s impeccable condition, spacious layout, and thoughtful design that perfectly blends style with functionality. The open concept living area is bright and inviting, offering plenty of room to entertain or simply relax with family. The chef’s kitchen features modern finishes, abundant cabinetry, and a large island that seamlessly flows into the dining and living spaces. With five bedrooms and four full bathrooms, this home provides flexibility for guests, a home office, or multigenerational living. Outside, enjoy a private backyard with a covered patio perfect for quiet evenings or weekend gatherings. Conveniently located near major highways, shopping, dining, and top-rated schools, this property offers both luxury and convenience.
    177 days
    |
    149
    |
    7
    |

    Zillow last checked:

    Listing updated:

    Listed by:

    Bea Flores TREC #0586655 832-623-2121,

    Compass RE Texas, LLC - Memorial

    Source: HAR,MLS#: 10982848MLS Logo

      Facts & features

      Interior

      Bedrooms & bathrooms
      • Bedrooms: 5
      • Bathrooms: 4
      • Full bathrooms: 4
      Rooms
      • Room types: Utility Room
      Primary bedroom
      • Level: First
      • Area: 208
      • Dimensions: 16x13
      Bedroom
      • Level: Second
      • Area: 120
      • Dimensions: 12x10
      Bedroom
      • Level: Second
      • Area: 195
      • Dimensions: 13x15
      Bedroom
      • Level: First
      • Area: 100
      • Dimensions: 10x10
      Bedroom
      • Level: Second
      • Area: 100
      • Dimensions: 10x10
      Other
      • Level: First
      • Area: 132
      • Dimensions: 12x11
      Dining room
      • Level: First
      • Area: 100
      • Dimensions: 10x10
      Family room
      • Level: First
      • Area: 247
      • Dimensions: 13x19
      Kitchen
      • Level: First
      • Area: 150
      • Dimensions: 15x10
      Heating
      • Electric
      Cooling
      • Ceiling Fan(s), Gas
      Appliances
      • Included: ENERGY STAR Qualified Appliances, Disposal, Refrigerator, Electric Oven, Microwave, Gas Cooktop, Dishwasher
      • Laundry: Electric Dryer Hookup, Washer Hookup
      Features
      • Formal Entry/Foyer, High Ceilings, Wired for Sound, 2 Bedrooms Down, En-Suite Bath, Primary Bed - 1st Floor, Split Plan, Walk-In Closet(s)
      • Flooring: Carpet, Laminate, Tile
      • Windows: Insulated/Low-E windows, Shutters, Window Coverings
      Interior area
      • Total structure area: 3,159
      • Total interior livable area: 3,159 sqft

      Property

      Parking
      • Total spaces: 2
      • Parking features: Attached
      • Attached garage spaces: 2
      Features
      • Stories: 2
      • Patio & porch: Covered
      • Exterior features: Sprinkler System
      • Fencing: Back Yard
      Lot
      • Size: 6,250 Square Feet
      • Features: Back Yard, Cul-De-Sac, Subdivided, 0 Up To 1/4 Acre
      Details
      • Parcel number: 32857001024

      Construction

      Type & style
      • Home type: SingleFamily
      • Architectural style: Traditional
      • Property subtype: Single Family Residence
      Materials
      • Batts Insulation, Blown-In Insulation, Brick, Cement Siding, Stone
      • Foundation: Slab
      • Roof: Composition
      Condition
      • New construction: No
      • Year built: 2022
      Details
      • Builder name: Shea Homes

      Utilities & green energy

      • Sewer: Public Sewer
      • Water: Public, Water District
      Green energy
      • Green verification: HERS Index Score
      • Energy efficient items: Attic Vents, Thermostat, Lighting, HVAC, HVAC>13 SEER

      Community & HOA

      Community
      • Subdivision: Del Bello Lakes Sec 7
      HOA
      • Has HOA: Yes
      • HOA fee: $980 annually
      Location
      • Region: Manvel

      Financial & listing details

      • Price per square foot: $145/sqft
      • Tax assessed value: $491,180
      • Annual tax amount: $16,358
      • Date on market: 2/28/2026
      • Listing terms: Cash,Conventional,FHA,Texas Veterans Land Board,VA Loan
      • Ownership: Full Ownership
      • Road surface type: Concrete, Curbs, Gutters

        Estimated market value

        $450,100

        $428,000 - $473,000

        $3,715/mo

        Price history

        DateEventPrice
        8/6/2026Price change$459,000-2.1%$145/sqft
        Source: HAR #10982848 Report a problem
        4/10/2026Price change$469,000-1.2%$148/sqft
        Source: HAR #10982848 Report a problem
        3/22/2026Price change$474,900-3.1%$150/sqft
        Source: HAR #10982848 Report a problem
        2/28/2026Listed for sale$490,000-3%$155/sqft
        Source: HAR #10982848 Report a problem
        2/3/2026Listing removed$505,000$160/sqft
        Source: HAR #96892645 Report a problem
        1/15/2026Price change$505,000-1.9%$160/sqft
        Source: HAR #96892645 Report a problem
        10/10/2025Listed for sale$515,000+3%$163/sqft
        Source: HAR #96892645 Report a problem
        10/3/2023Listing removed--
        Source: HAR #87877545 Report a problem
        6/30/2023Sold--
        Source: eXp Realty #87327258 Report a problem
        5/12/2023Pending sale$499,990$158/sqft
        Source: HAR #87877545 Report a problem
        2/1/2023Price change$499,990-7.4%$158/sqft
        Source: HAR #87877545 Report a problem
        10/17/2022Price change$539,990-3%$171/sqft
        Source: HAR #87877545 Report a problem
        8/12/2022Listed for sale$556,949$176/sqft
        Source: HAR #87877545 Report a problem

        Public tax history

        YearProperty taxesTax assessment
        2025$9,314 -0.6%$491,180 +4.4%
        2024$9,367 +1.2%$470,290 -8.2%
        2023$9,261 +649%$512,410 +735.8%
        2022$1,236 $61,310
        Find assessor info on the county website

        Monthly payment

        Est. payment

        Payment breakdown

        Explore the cost of this home by adjusting the details. Changes won't be saved.
        All calculations are estimates and provided by Zillow, Inc. for informational purposes only. Actual amounts may vary.
        HOA fees may include property taxes on listings classified as Co-Ops. Contact the listing agent and/or owner for fee details.
        See how much you could borrow to make a competitive offer.

        Climate risks

        Neighborhood: 77578

        Getting around

        0 / 100
        Car-Dependent
        25 / 100
        Somewhat Bikeable

        Nearby schools

        GreatSchools rating
        Schools provided by the listing agent
        • Elementary: E C Mason Elementary School
        • Middle: Rodeo Palms Junior High School
        • High: Manvel High School

        Source: HAR. This data may not be complete. We recommend contacting the local school district to confirm school assignments for this home.

        A local agent can set up tours, give advice and negotiate with sellers.

        Browse local experts

        Similar homes