Skip main navigation
Sold for $950,000
  • $950,000

    43346 Earls Ct, Ashburn, VA 20147

    5beds
    4,308sqft
    Single Family Residence
    Built in 1999
    9,583 Square Feet Lot
    $973,800 Zestimate®
    $221/sqft
    $4,948 Estimated rent

    Home value

    $973,800

    $925,000 - $1.02M

    $4,948/mo

    Zestimate® history
    Loading
    Loading...

    Owner options

    List your home for rent

    $4,948/mo

    Rent Zestimate®

    Find your next renter with Zillow Rental Manager. Plus, with online applications, you can quickly screen prospective tenants – for free.

    Learn more

    $4,948/mo

    Rent Zestimate®

    Refinance and save

    $5,897/mo

    Est. payment

    Refinancing to a lower rate could help reduce your monthly payments and save thousands over the life of the loan.

    See today's rates

    $5,897/mo

    Est. payment

    Explore your selling options

    Work with a Zillow partner agent

    Leverage their expertise and Zillow's premium Showcase listings to get your home seen by more buyers.

    Get started

    List with your own agent

    Get your home in front of millions of buyers by listing it on Zillow.

    Learn how to do it

    Sell it yourself

    Take full control of how buyers see your home on Zillow by listing For Sale by Owner (FSBO).

    List your home

    What's special

    Light filled sun roomLuxurious contemporary designCozy master suiteMusic recording studioSleek quartz countertopsSpacious living rmLuxury master bath
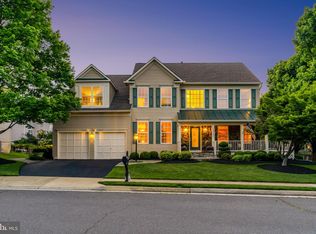
    ***UPDATE***Enjoy a just-renovated kitchen with sleek quartz countertops and brand-new cabinetry, and retreat to a fully transformed master bathroom with a luxurious, contemporary design. The entire home has been freshly painted, and with stylish updates throughout, it’s truly move-in ready. </br></br> Beautiful Stately Colonial house in Crossroads Manor with over 4300 sq ft, 5 Bedrooms 3 Full , 2 Half Baths. Corner Lot Cul-De-Sac. Features include Formal Library, Spacious Living Rm, Formal Dining Rm w/ Crown Molding, Open Kitchen w/ Island, Loads of Cabinets, Pantry. Breakfast Nook, Family Rm with Gas Fireplace,Light Filled Sun Room, Cozy Master Suite with Luxury Master Bath Soak Tub with Jets, Separate Shower, Huge Walk In Closets,Dual Vanities. Lower level offers 2nd kitchen, Gym, Music Recording Studio, In-Law /Au Pair Suite with Luxury Bath ,Soaking Tub, Separate Shower, Media Room/ Recreation ready for you to Finish, lighting & drywall installed, Walk out stairs Basement to Back Yard, Landscapes Yard. Great Opportunity to Live the Lifestyle you Desires, Great Schools, 5 minutes to VA-Rte 267, Starbucks, Shopping, Restaurants and Much More.

    Zillow last checked:

    Listing updated:

    Listed by:

    Jennifer Chen 571-244-6807,

    Libra Realty, LLC

    Bought with:

    Jalyn McKay, 0225268673

    Keller Williams Realty

    Source: Bright MLS,MLS#: VALO2090116MLS Logo

    Facts & features

    Interior

    Bedrooms & bathrooms
    • Bedrooms: 5
    • Bathrooms: 5
    • Full bathrooms: 3
    • 1/2 bathrooms: 2
    • Main level bathrooms: 1
    Primary bedroom
    • Features: Ceiling Fan(s), Flooring - Carpet, Walk-In Closet(s)
    • Level: Upper
    Bedroom 4
    • Level: Upper
    Bedroom 5
    • Level: Lower
    Primary bathroom
    • Features: Soaking Tub, Bathroom - Tub Shower, Double Sink
    • Level: Upper
    Bathroom 1
    • Level: Main
    Bathroom 2
    • Level: Upper
    Bathroom 2
    • Level: Upper
    Bathroom 3
    • Level: Upper
    Bathroom 3
    • Features: Double Sink, Soaking Tub, Bathroom - Tub Shower, Walk-In Closet(s)
    • Level: Lower
    Dining room
    • Features: Chair Rail, Crown Molding, Kitchen Island, Flooring - Carpet
    • Level: Main
    Exercise room
    • Level: Lower
    Family room
    • Features: Ceiling Fan(s), Fireplace - Gas
    • Level: Main
    Foyer
    • Features: Cathedral/Vaulted Ceiling
    • Level: Main
    Other
    • Level: Lower
    Kitchen
    • Features: Breakfast Nook, Double Sink, Flooring - Vinyl, Kitchen Island, Kitchen - Country, Eat-in Kitchen, Kitchen - Electric Cooking, Pantry
    • Level: Main
    Kitchen
    • Level: Lower
    Library
    • Level: Main
    Living room
    • Level: Main
    Storage room
    • Level: Lower
    Other
    • Level: Main
    Heating
    • Central, Natural Gas, Electric
    Cooling
    • Central Air, Electric
    Appliances
    • Included: Microwave, Dishwasher, Disposal, Dryer, Exhaust Fan, Ice Maker, Oven/Range - Electric, Refrigerator, Washer, Gas Water Heater
    Features
    • 2nd Kitchen, Breakfast Area, Ceiling Fan(s), Chair Railings, Crown Molding, Family Room Off Kitchen, Open Floorplan, Formal/Separate Dining Room, Kitchen - Country, Eat-in Kitchen, Kitchen Island, Pantry, Recessed Lighting, Soaking Tub, Studio, Bathroom - Tub Shower, Walk-In Closet(s), 9'+ Ceilings, 2 Story Ceilings
    • Windows: Atrium, Palladian, Window Treatments
    • Basement: Full,Exterior Entry,Rear Entrance,Walk-Out Access
    • Number of fireplaces: 1
    Interior area
    • Total structure area: 4,308
    • Total interior livable area: 4,308 sqft
    • Finished area above ground: 2,718
    • Finished area below ground: 1,590

    Property

    Parking
    • Total spaces: 2
    • Parking features: Garage Faces Side, Attached
    • Attached garage spaces: 2
    Accessibility
    • Accessibility features: Other
    Features
    • Levels: Three
    • Stories: 3
    • Exterior features: Satellite Dish, Sidewalks, Street Lights, Underground Lawn Sprinkler, Lighting
    • Pool features: Community
    • Has view: Yes
    • View description: Scenic Vista
    Lot
    • Size: 9,583 sqft
    • Features: Corner Lot/Unit
    Details
    • Additional structures: Above Grade, Below Grade
    • Parcel number: 119485032000
    • Zoning: PDH4
    • Special conditions: Standard

    Construction

    Type & style
    • Home type: SingleFamily
    • Architectural style: Colonial
    • Property subtype: Single Family Residence
    Materials
    • Masonry
    • Foundation: Slab
    Condition
    • New construction: No
    • Year built: 1999

    Utilities & green energy

    • Sewer: Public Sewer, Public Septic
    • Water: Public
    • Utilities for property: Natural Gas Available, Phone Available

    Community & neighborhood

    Security
    • Security features: Fire Sprinkler System
    Location
    • Region: Ashburn
    • Subdivision: Crossroads Manor

    HOA & financial

    HOA
    • Has HOA: Yes
    • HOA fee: $140 monthly
    • Amenities included: Pool, Recreation Facilities
    • Services included: Pool(s), Snow Removal, Trash
    • Association name: CARISBROOKE HOMEOWNER ASSOC

    Other

    Other facts
    • Listing agreement: Exclusive Agency
    • Listing terms: Cash,Conventional,FHA,VA Loan
    • Ownership: Fee Simple

    Price history

    DateEventPrice
    5/21/2025Sold$950,000-1.9%$221/sqft
    Source: Bright MLS #VALO2090116 Report a problem
    4/24/2025Contingent$968,000$225/sqft
    Source: Bright MLS #VALO2090116 Report a problem
    3/24/2025Price change$968,000-3%$225/sqft
    Source: Bright MLS #VALO2090116 Report a problem
    3/12/2025Listed for sale$998,000+81.5%$232/sqft
    Source: Bright MLS #VALO2090116 Report a problem
    3/30/2020Listing removed$3,300$1/sqft
    Source: Libra Realty LLC #VALO402464 Report a problem
    2/21/2020Price change$3,300-5.7%$1/sqft
    Source: Libra Realty LLC #VALO402464 Report a problem
    1/30/2020Listed for rent$3,500$1/sqft
    Source: Libra Realty LLC #VALO402464 Report a problem
    10/1/2019Sold$550,000-8.3%$128/sqft
    Source: Public Record Report a problem
    8/27/2019Pending sale$600,000$139/sqft
    Source: Coldwell Banker Residential Brokerage - Woodbridge- Prince William County #VALO391598 Report a problem
    8/27/2019Listed for sale$600,000$139/sqft
    Source: Coldwell Banker Residential Brokerage - Woodbridge- Prince William County #VALO391598 Report a problem
    8/18/2019Pending sale$600,000$139/sqft
    Source: Coldwell Banker Residential Brokerage - Woodbridge- Prince William County #VALO391598 Report a problem
    8/11/2019Price change$600,000-4.2%$139/sqft
    Source: Coldwell Banker Residential Brokerage - Woodbridge- Prince William County #VALO391598 Report a problem
    8/5/2019Price change$626,000-2.2%$145/sqft
    Source: Coldwell Banker Residential Brokerage - Woodbridge- Prince William County #VALO391598 Report a problem
    8/2/2019Listed for sale$640,000+6.9%$149/sqft
    Source: Coldwell Banker Residential Brokerage #VALO391598 Report a problem
    11/29/2017Listing removed$598,774+7.1%$139/sqft
    Source: Auction.com Report a problem
    11/14/2017Listed for sale$559,100$130/sqft
    Source: Auction.com Report a problem
    2/24/2017Listing removed$559,100+102.9%$130/sqft
    Source: Auction.com Report a problem
    2/14/2017Listed for sale--
    Source: Auction.com Report a problem
    4/1/1999Sold$275,579$64/sqft
    Source: Public Record Report a problem

    Public tax history

    YearProperty taxesTax assessment
    2025$7,445 -1.7%$924,810 +5.6%
    2024$7,573 +5.4%$875,470 +6.6%
    2023$7,183 +5%$820,900 +6.8%
    2022$6,843 +5.8%$768,880 +16.4%
    2021$6,471 +5%$660,290 +10.9%
    2020$6,162 $595,360 +4.1%
    2019$6,162 +4.9%$572,060 +5.6%
    2018$5,875 -1.3%$541,510 +2.3%
    2017$5,953 -10.4%$529,120 -2.6%
    2016$6,646 $543,430 +27.9%
    2015$6,646 +2%$424,990 +5.3%
    2014$6,518 +6.8%$403,700 +16.4%
    2013$6,104 $346,830
    2012-- --
    2011-- --
    2010-- --
    2009-- $516,200 -6.9%
    2008-- $554,500 -14.7%
    2007-- $650,400 -6.8%
    2006-- $697,800 +52.9%
    2005-- $456,300
    2004-- $456,300 +4.1%
    2003-- $438,500 +13.5%
    2002-- $386,400 +34%
    2001-- $288,400

    Find assessor info on the county website

    Neighborhood: 20147

    Nearby schools

    GreatSchools rating
    Schools provided by the listing agent
    • District: Loudoun County Public Schools

    Source: Bright MLS. This data may not be complete. We recommend contacting the local school district to confirm school assignments for this home.

    Get a cash offer in 3 minutes
    Find out how much your home could sell for in as little as 3 minutes with a no-obligation cash offer.
    Estimated market value
    $973,800
    Get a cash offer in 3 minutes
    Find out how much your home could sell for in as little as 3 minutes with a no-obligation cash offer.
    Estimated market value
    $973,800