Skip main navigation
Sold for $745,000
  • $745,000

    43347 Fullerton St, Ashburn, VA 20147

    4beds
    2,178sqft
    Single Family Residence
    Built in 2003
    3,485 Square Feet Lot
    $752,600 Zestimate®
    $342/sqft
    $3,490 Estimated rent

    Home value

    $752,600

    $715,000 - $790,000

    $3,490/mo

    Zestimate® history
    Loading
    Loading...

    Owner options

    List your home for rent

    $3,490/mo

    Rent Zestimate®

    Find your next renter with Zillow Rental Manager. Plus, with online applications, you can quickly screen prospective tenants – for free.

    Learn more

    $3,490/mo

    Rent Zestimate®

    Refinance and save

    $4,584/mo

    Est. payment

    Refinancing to a lower rate could help reduce your monthly payments and save thousands over the life of the loan.

    See today's rates

    $4,584/mo

    Est. payment

    Explore your selling options

    Work with a Zillow partner agent

    Leverage their expertise and Zillow's premium Showcase listings to get your home seen by more buyers.

    Get started

    List with your own agent

    Get your home in front of millions of buyers by listing it on Zillow.

    Learn how to do it

    Sell it yourself

    Take full control of how buyers see your home on Zillow by listing For Sale by Owner (FSBO).

    List your home

    What's special

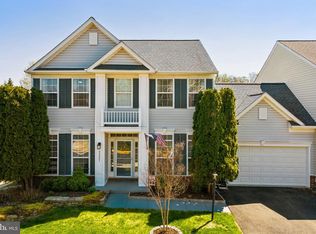
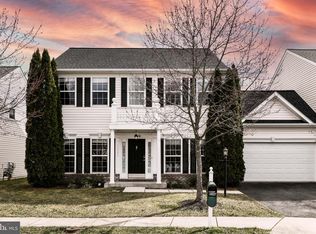
    Two-car garageNew carpetThree additional large bedroomsFormal dining roomWalk-in closetFull hall bathQuartz countertops
    This almost fully upgraded two-level, semi-detached home offers modern style and move-in ready convenience with beautiful improvements throughout. The interior has been freshly painted from top to bottom and features brand new luxury vinyl plank flooring, new carpet, and updated fans and light fixtures for a fresh, contemporary feel. Upon entering, a formal living room or private office is located to the left, with a formal dining room to the right. The family room and kitchen open to each other, creating a desirable open-concept layout ideal for everyday living and entertaining. The renovated kitchen showcases brand new white cabinets, quartz countertops, stainless steel appliances, and ample workspace. Off of the kitchen are sliding doors leading you to your backyard - large enough to add a patio or deck! The laundry room is conveniently situated just off the two-car garage, and a powder bath completes the main level. Upstairs, the spacious primary suite features a walk-in closet and an en-suite bath with dual-vanity sinks, soaking tub, and stand-up shower with frameless glass door. Three additional large bedrooms share a full hall bath, providing excellent flexibility. Ideally located near restaurants, grocery stores, trails, and parks, this home is also just minutes from Routes 28 and 7, making it a great choice for commuters.

    Zillow last checked:

    Listing updated:

    Listed by:

    Sarvey Said 571-451-7145,

    Keller Williams Realty

    Bought with:

    Jibran Muhammad, 0225089682

    Capital Homes Realty

    Source: Bright MLS,MLS#: VALO2113590MLS Logo

    Facts & features

    Interior

    Bedrooms & bathrooms
    • Bedrooms: 4
    • Bathrooms: 3
    • Full bathrooms: 3
    • Main level bathrooms: 1
    Basement
    • Area: 0
    Heating
    • Forced Air, Natural Gas
    Cooling
    • Central Air, Electric
    Appliances
    • Included: Microwave, Cooktop, Dishwasher, Disposal, Dryer, Oven, Refrigerator, Stainless Steel Appliance(s), Washer, Gas Water Heater
    Features
    • Bathroom - Walk-In Shower, Bathroom - Tub Shower, Breakfast Area, Ceiling Fan(s), Combination Kitchen/Dining, Combination Kitchen/Living, Dining Area, Family Room Off Kitchen, Floor Plan - Traditional, Formal/Separate Dining Room, Eat-in Kitchen, Kitchen - Gourmet, Kitchen Island, Primary Bath(s), Recessed Lighting, Upgraded Countertops, Walk-In Closet(s), Soaking Tub
    • Flooring: Carpet
    • Windows: Window Treatments
    • Has basement: No
    • Number of fireplaces: 1
    Interior area
    • Total structure area: 2,178
    • Total interior livable area: 2,178 sqft
    • Finished area above ground: 2,178
    • Finished area below ground: 0

    Property

    Parking
    • Total spaces: 4
    • Parking features: Garage Faces Front, Covered, Garage Door Opener, Inside Entrance, Attached, Driveway, On Street
    • Attached garage spaces: 2
    • Uncovered spaces: 2
    Accessibility
    • Accessibility features: None
    Features
    • Levels: Two
    • Stories: 2
    • Patio & porch: Porch, Roof
    • Exterior features: Lighting, Lawn Sprinkler, Sidewalks, Street Lights
    • Pool features: Community
    • Fencing: Vinyl
    Lot
    • Size: 3,485 sqft
    Details
    • Additional structures: Above Grade, Below Grade
    • Parcel number: 118185155000
    • Zoning: PDH3
    • Special conditions: Standard

    Construction

    Type & style
    • Home type: SingleFamily
    • Architectural style: Colonial
    • Property subtype: Single Family Residence
    • Attached to another structure: Yes
    Materials
    • Vinyl Siding
    • Foundation: Slab
    Condition
    • New construction: No
    • Year built: 2003
    Details
    • Builder name: Washington Homes

    Utilities & green energy

    • Sewer: Other
    • Water: Other
    • Utilities for property: Cable Available, Cable

    Community & neighborhood

    Location
    • Region: Ashburn
    • Subdivision: Signature At Broadlands

    HOA & financial

    HOA
    • Has HOA: Yes
    • HOA fee: $134 monthly
    • Amenities included: Basketball Court, Common Grounds, Community Center, Fitness Center, Jogging Path, Pool, Tennis Court(s), Tot Lots/Playground
    • Services included: Common Area Maintenance, Trash, Snow Removal, Pool(s)
    • Association name: BROADLANDS HOA

    Other

    Other facts
    • Listing agreement: Exclusive Right To Sell
    • Ownership: Fee Simple

    Price history

    DateEventPrice
    2/27/2026Sold$745,000$342/sqft
    Source: Bright MLS #VALO2113590 Report a problem
    1/14/2026Pending sale$745,000$342/sqft
    Source: Bright MLS #VALO2113590 Report a problem
    1/14/2026Listed for sale$745,000+112.9%$342/sqft
    Source: Bright MLS #VALO2113590 Report a problem
    9/19/2003Sold$350,000+22%$161/sqft
    Source: Agent Provided Report a problem
    3/20/2003Sold$286,906$132/sqft
    Source: Public Record Report a problem

    Public tax history

    YearProperty taxesTax assessment
    2025$5,532 -0.4%$687,200 +7%
    2024$5,557 +5%$642,410 +6.2%
    2023$5,292 +3.1%$604,840 +4.8%
    2022$5,135 -0.5%$576,920 +9.5%
    2021$5,161 +3.9%$526,670 +9.7%
    2020$4,968 0%$480,040 +4.7%
    2019$4,968 +3.8%$458,360 +3.9%
    2018$4,788 -0.2%$441,290 +3.5%
    2017$4,796 +2.2%$426,270 -1.4%
    2016$4,693 $432,370 +51.7%
    2015$4,693 +0%$284,980 +2.6%
    2014$4,692 +3%$277,750 +7%
    2013$4,556 $259,630
    2012-- --
    2011-- --
    2010-- --
    2009-- $363,400 -9.4%
    2008-- $401,100 -6.7%
    2007-- $430,100 -9.4%
    2006-- $474,700 +27.9%
    2005-- $371,200
    2004-- $371,200 +37.3%
    2003-- $270,300

    Find assessor info on the county website

    Neighborhood: Broadlands

    Nearby schools

    GreatSchools rating
    Schools provided by the listing agent
    • District: Loudoun County Public Schools

    Source: Bright MLS. This data may not be complete. We recommend contacting the local school district to confirm school assignments for this home.

    Get a cash offer in 3 minutes
    Find out how much your home could sell for in as little as 3 minutes with a no-obligation cash offer.
    Estimated market value
    $752,600
    Get a cash offer in 3 minutes
    Find out how much your home could sell for in as little as 3 minutes with a no-obligation cash offer.
    Estimated market value
    $752,600