Welcome to your beautifully updated home in the highly desirable Walden Lake community! This charming 3-bedroom, 2-bathroom residence sits on an oversized corner lot and offers 1,617 square feet of comfortable, move-in-ready living space. Step inside to find a bright and inviting layout with vaulted ceilings, wood-look tile flooring, and a cozy wood-burning fireplace. The updated kitchen boasts modern cabinetry, granite countertops, updated stainless steel appliances, and plenty of space for cooking and entertaining. Both bathrooms have been tastefully renovated, and the interior was recently re-piped in 2023 for peace of mind. Enjoy the Florida lifestyle year-round on the newly screened-in patio (2023) overlooking your fully fenced backyard, ideal for pets, family fun, or future garden plans. Key updates include a new roof in 2018 (with transferable warranty), HVAC and water heater replaced in 2020, and a full re-pipe in 2023—all the major systems are already done for you! Additional features include an attached 2-car garage, ceiling fans throughout, and low monthly HOA dues in a quiet, established neighborhood with easy access to schools, parks, dining, and shopping. Don’t miss your opportunity to own this meticulously maintained home in one of Plant City’s most sought-after communities—schedule your private showing today!
Sold for $355,000
$355,000
4335 BARRET AVENUE, PLANT CITY, FL 33566
3beds
1,617sqft
Single Family Residence
Built in 1989
0.32 Acres Lot
$349,000 Zestimate®
$220/sqft
$2,284 Estimated rent
Home value
$349,000
$321,000 - $380,000
$2,284/mo
Zestimate® history
Owner options
List your home for rent
$2,284/mo
Rent Zestimate®
Find your next renter with Zillow Rental Manager. Plus, with online applications, you can quickly screen prospective tenants – for free.
$2,284/mo
Rent Zestimate®
Refinance and save
$2,522/mo
Est. payment
Refinancing to a lower rate could help reduce your monthly payments and save thousands over the life of the loan.
$2,522/mo
Est. payment
Explore your selling options
Work with a Zillow partner agent
Leverage their expertise and Zillow's premium Showcase listings to get your home seen by more buyers.
Get startedList with your own agent
Get your home in front of millions of buyers by listing it on Zillow.
Learn how to do itSell it yourself
Take full control of how buyers see your home on Zillow by listing For Sale by Owner (FSBO).
List your homeWhat's special
Granite countertopsBright and inviting layoutModern cabinetryOversized corner lotVaulted ceilingsCozy wood-burning fireplaceWood-look tile flooring
Zillow last checked:
Listing updated:
Listed by:
Drigo Torres 813-393-6000,
RE/MAX REALTY UNLIMITED 813-684-0016
Bought with:
ShellyAnn Tommy, 3512820
REDFIN CORPORATION
Source: Stellar MLS,MLS#: TB8405212 Originating MLS: Suncoast Tampa
Originating MLS: Suncoast Tampa
Facts & features
Interior
Bedrooms & bathrooms
- Bedrooms: 3
- Bathrooms: 2
- Full bathrooms: 2
Primary bedroom
- Features: Walk-In Closet(s)
- Level: First
- Area: 180 Square Feet
- Dimensions: 12x15
Primary bathroom
- Features: No Closet
- Level: First
- Area: 121 Square Feet
- Dimensions: 11x11
Bathroom 2
- Features: No Closet
- Level: First
- Area: 32 Square Feet
- Dimensions: 8x4
Bathroom 2
- Features: Built-in Closet
- Level: First
- Area: 143 Square Feet
- Dimensions: 11x13
Bathroom 3
- Features: Built-in Closet
- Level: First
- Area: 110 Square Feet
- Dimensions: 11x10
Dining room
- Features: No Closet
- Level: First
- Area: 240 Square Feet
- Dimensions: 16x15
Kitchen
- Features: No Closet
- Level: First
- Area: 160 Square Feet
- Dimensions: 16x10
Living room
- Features: No Closet
- Level: First
- Area: 405 Square Feet
- Dimensions: 15x27
Heating
- Central
Cooling
- Central Air
Appliances
- Included: Dishwasher, Disposal, Microwave, Range, Refrigerator
- Laundry: Electric Dryer Hookup, Washer Hookup
Features
- Ceiling Fan(s), High Ceilings, Vaulted Ceiling(s)
- Flooring: Carpet, Laminate
- Has fireplace: Yes
- Fireplace features: Wood Burning
- Common walls with other units/homes: Corner Unit
Interior area
- Total structure area: 2,357
- Total interior livable area: 1,617 sqft
Property
Parking
- Total spaces: 2
- Parking features: Garage - Attached
- Attached garage spaces: 2
Features
- Levels: One
- Stories: 1
- Exterior features: Private Mailbox, Sidewalk
Lot
- Size: 0.32 Acres
- Dimensions: 106 x 132
- Features: Corner Lot
Details
- Parcel number: P12292157G00000200037.0
- Zoning: PD
- Special conditions: None
Construction
Type & style
- Home type: SingleFamily
- Property subtype: Single Family Residence
Materials
- Stucco, Vinyl Siding
- Foundation: Slab
- Roof: Shingle
Condition
- New construction: No
- Year built: 1989
Utilities & green energy
- Sewer: Public Sewer
- Water: Public
- Utilities for property: Cable Available, Electricity Connected, Public, Street Lights, Underground Utilities, Water Connected
Community & HOA
Community
- Pet fee: $0 monthly
- Senior community: Yes
- Subdivision: WALDEN LAKE UNIT 30 PH 11 S
HOA
- Has HOA: Yes
- HOA fee: $63 monthly
- HOA name: Tiffany Sullivan / Walden
- HOA phone: 813-754-8999
- Second HOA name: Walden
Location
- Region: Plant City
Financial & listing details
- Price per square foot: $220/sqft
- Tax assessed value: $300,830
- Annual tax amount: $4,094
- Date on market: 7/8/2025
- Cumulative days on market: 50 days
- Listing terms: Cash,Conventional,FHA,VA Loan
- Ownership: Fee Simple
- Total actual rent: 0
- Electric utility on property: Yes
- Road surface type: Asphalt
Price history
| Date | Event | Price |
|---|---|---|
| 9/26/2025 | Sold | $355,000-2.7%$220/sqft |
Source:  Stellar MLS #TB8405212 Report a problem Stellar MLS #TB8405212 Report a problem | ||
| 8/28/2025 | Pending sale | $365,000$226/sqft |
Source: Stellar MLS #TB8405212 Report a problem | ||
| 7/9/2025 | Listed for sale | $365,000$226/sqft |
Source: Stellar MLS #TB8405212 Report a problem | ||
| 12/30/2024 | Listing removed | -- |
Source: Owner Report a problem | ||
| 10/1/2024 | Listed for sale | $365,000+52.7%$226/sqft |
Source: Owner Report a problem | ||
| 6/25/2020 | Sold | $239,000$148/sqft |
Source: Public Record Report a problem | ||
| 4/30/2020 | Pending sale | $239,000$148/sqft |
Source: PLATINUM PROPERTIES OF FLORIDA LLC #T3239019 Report a problem | ||
| 4/28/2020 | Listed for sale | $239,000+49.5%$148/sqft |
Source: PLATINUM PROPERTIES OF FLORIDA LLC #T3239019 Report a problem | ||
| 9/19/2016 | Sold | $159,900$99/sqft |
Source: Stellar MLS #L4715522 Report a problem | ||
| 8/16/2016 | Pending sale | $159,900$99/sqft |
Source: RE/MAX Paramount Properties #l4715522 Report a problem | ||
| 8/13/2016 | Listed for sale | $159,900+25.9%$99/sqft |
Source: RE/MAX PARAMOUNT PROPERTIES #L4715522 Report a problem | ||
| 7/18/2012 | Listing removed | $1,100$1/sqft |
Source: RE/MAX PARAMOUNT PROPERTIES #L4637545 Report a problem | ||
| 7/13/2012 | Listed for rent | $1,100$1/sqft |
Source: RE/MAX Paramount Properties #l4637545 Report a problem | ||
| 3/8/2003 | Sold | $127,000+16%$79/sqft |
Source: Public Record Report a problem | ||
| 12/27/2000 | Sold | $109,500+10.6%$68/sqft |
Source: Public Record Report a problem | ||
| 7/26/1999 | Sold | $99,000$61/sqft |
Source: Public Record Report a problem | ||
Public tax history
| Year | Property taxes | Tax assessment |
|---|---|---|
| 2025 | $4,334 +5.9% | $278,740 +0.9% |
| 2024 | $4,094 +5.8% | $276,352 +6.6% |
| 2023 | $3,868 +6.2% | $259,169 +6.6% |
| 2022 | $3,643 +7.7% | $243,089 +6.5% |
| 2021 | $3,384 +59.2% | $228,252 +44.5% |
| 2020 | $2,125 +2% | $157,990 +2.3% |
| 2019 | $2,083 | $154,438 +1.9% |
| 2018 | $2,083 +0.7% | $151,558 +2.1% |
| 2017 | $2,069 +1.6% | $148,441 +7.7% |
| 2016 | $2,036 -20.6% | $137,852 +10% |
| 2015 | $2,566 +17.3% | $125,320 +10% |
| 2014 | $2,187 | $113,927 +10% |
| 2013 | $2,187 +19.3% | $103,570 +10% |
| 2012 | $1,833 -4.8% | $94,155 -4.6% |
| 2011 | $1,926 -13.3% | $98,733 -13.8% |
| 2010 | $2,221 -3.6% | $114,541 -3.1% |
| 2009 | $2,305 -26.3% | $118,154 -28% |
| 2008 | $3,127 -9.7% | $164,207 -11.1% |
| 2007 | $3,465 -6.2% | $184,707 +2.4% |
| 2006 | $3,695 +29.9% | $180,336 +33.6% |
| 2005 | $2,844 | $134,984 +15.2% |
| 2004 | -- | $117,193 +12.9% |
| 2003 | -- | $103,810 +2.4% |
| 2002 | -- | $101,377 +1.6% |
| 2001 | -- | $99,781 +4% |
| 2000 | $1,593 | $95,904 |
Find assessor info on the county website
Neighborhood: 33566
Nearby homes
- $302,6004 bd2 ba1.4k sqft4333 Barret Ave, Plant City, FL 33566Off Market
- $313,9003 bd2 ba1.2k sqft4207 Thackery Way, Plant City, FL 33566Off Market
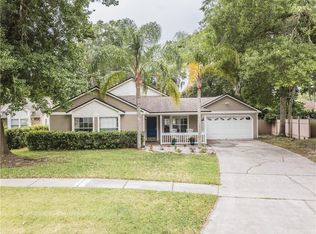
- $361,4003 bd2 ba1.4k sqft4331 Barret Ave, Plant City, FL 33566Off Market
- $408,1004 bd2 ba1.7k sqft3227 Thackery Way, Plant City, FL 33566Off Market
- $311,0004 bd2 ba1.4k sqft4206 Thackery Way, Plant City, FL 33566Off Market
- $332,2004 bd2 ba1.8k sqft4208 Thackery Way, Plant City, FL 33566Off Market
- $315,5003 bd2 ba1.4k sqft4324 Barret Ave, Plant City, FL 33566Sold
- $367,2003 bd2 ba1.6k sqft4205 Thackery Way, Plant City, FL 33566Off Market
Nearby schools
GreatSchools rating
- 7/10Walden Lake Elementary SchoolGrades: PK-5Distance: 0.3 mi
- 3/10Tomlin Middle SchoolGrades: 6-8Distance: 3.1 mi
- 5/10Plant City High SchoolGrades: 9-12Distance: 2.6 mi
Schools provided by the listing agent
- Elementary: Walden Lake-HB
- Middle: Tomlin-HB
- High: Plant City-HB
Source: Stellar MLS. This data may not be complete. We recommend contacting the local school district to confirm school assignments for this home.
Get a cash offer in 3 minutes
Find out how much your home could sell for in as little as 3 minutes with a no-obligation cash offer.
Estimated market value
$349,000
Get a cash offer in 3 minutes
Find out how much your home could sell for in as little as 3 minutes with a no-obligation cash offer.
Estimated market value
$349,000
- Florida
- Hillsborough County
- Plant City
- 33566
- 4335 BARRET AVENUE
Nearby cities
Nearby zip codes
Other Plant City Topics
