Skip main navigation
Sold for $393,000
  • $393,000

    4335 BOCA WOODS DRIVE, ORLANDO, FL 32826

    4beds
    1,938sqft
    Single Family Residence
    Built in 1997
    5,112 Square Feet Lot
    $394,900 Zestimate®
    $203/sqft
    $2,631 Estimated rent

    Home value

    $394,900

    $359,000 - $430,000

    $2,631/mo

    Zestimate® history
    Loading
    Loading...

    Owner options

    List your home for rent

    $2,631/mo

    Rent Zestimate®

    Find your next renter with Zillow Rental Manager. Plus, with online applications, you can quickly screen prospective tenants – for free.

    Learn more

    $2,631/mo

    Rent Zestimate®

    Refinance and save

    $2,880/mo

    Est. payment

    Refinancing to a lower rate could help reduce your monthly payments and save thousands over the life of the loan.

    See today's rates

    $2,880/mo

    Est. payment

    Explore your selling options

    Work with a Zillow partner agent

    Leverage their expertise and Zillow's premium Showcase listings to get your home seen by more buyers.

    Get started

    List with your own agent

    Get your home in front of millions of buyers by listing it on Zillow.

    Learn how to do it

    Sell it yourself

    Take full control of how buyers see your home on Zillow by listing For Sale by Owner (FSBO).

    List your home

    What's special

    Four-bedroom three-bathroomNew roofSerene pond viewAttached two-car garageGreat roomOversized screen-enclosed covered patio
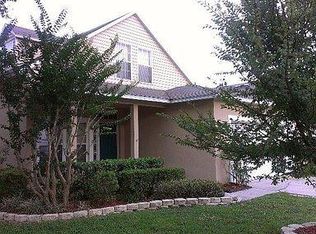
    One or more photo(s) has been virtually staged. Waterfront four-bedroom, three-bathroom 1,938 square feet home now available in the desirable Sanctuary community near University, Orlando, FL. New roof, AC replaced in 2015, and fresh paint inside and out make this home move-in ready. The primary bedroom and ensuite are located on the first floor, along with the great room and a half bathroom for guests. The kitchen and dining room are combined, opening onto the oversized, screen-enclosed, covered patio and a serene pond view. Three bedrooms and the loft are upstairs with the second full bathroom. The laundry room is on the first floor, and you have an attached two-car garage and additional driveway parking for a total of four parking spaces. The HOA is $96 per quarter and provides a community pool and tennis courts. This location is very convenient off Lockwood Blvd, between UCF and Oviedo—easy access to the 417, Red Bug Lake Rd, The Shops at Waterford Lakes, and SR 50. Check out the video walk-through tour and Zillow 3D! Schedule your private showing appointment today and be home for the holidays!

    Zillow last checked:

    Listing updated:

    Listed by:

    Laura Diss 407-388-4103,

    Q BOUTIQUE SPECIALTY REALTY INC 407-863-7965

    Bought with:

    Anthony Riviezzo, 623624

    HOMETOWN REALTY GROUP INC

    Source: Stellar MLS,MLS#: O6360915MLS LogoOriginating MLS: Orlando Regional

    Facts & features

    Interior

    Bedrooms & bathrooms
    • Bedrooms: 4
    • Bathrooms: 3
    • Full bathrooms: 2
    • 1/2 bathrooms: 1
    Rooms
    • Room types: Breakfast Room Separate, Great Room, Utility Room, Loft
    Primary bedroom
    • Description: Room7
    • Features: Walk-In Closet(s)
    • Level: First
    Bedroom 2
    • Description: Room4
    • Features: Walk-In Closet(s)
    • Level: Second
    Bedroom 3
    • Description: Room5
    • Features: Walk-In Closet(s)
    • Level: Second
    Bedroom 4
    • Description: Room6
    • Features: Walk-In Closet(s)
    • Level: Second
    Primary bathroom
    • Description: Room1
    • Level: First
    Bathroom 2
    • Description: Room2
    • Level: First
    Bathroom 3
    • Description: Room3
    • Level: Second
    Balcony porch lanai
    • Description: Room9
    • Level: First
    Dinette
    • Description: Room8
    • Level: First
    Great room
    • Description: Room10
    • Level: First
    Kitchen
    • Description: Room11
    • Level: First
    Laundry
    • Description: Room13
    • Level: First
    Loft
    • Description: Room12
    • Level: Second
    Heating
    • Central, Electric
    Cooling
    • Central Air
    Appliances
    • Included: Dishwasher, Dryer, Microwave, Range, Refrigerator, Washer
    • Laundry: Common Area, Inside
    Features
    • Ceiling Fan(s), Primary Bedroom Main Floor, Split Bedroom, Walk-In Closet(s)
    • Flooring: Carpet, Ceramic Tile, Laminate
    • Doors: Sliding Doors
    • Has fireplace: No
    Interior area
    • Total structure area: 2,354
    • Total interior livable area: 1,938 sqft

    Property

    Parking
    • Total spaces: 2
    • Parking features: Golf Cart Garage, Ground Level
    • Attached garage spaces: 2
    Features
    • Levels: Two
    • Stories: 2
    • Exterior features: Irrigation System, Sidewalk
    • Has view: Yes
    • View description: Trees/Woods, Water, Pond
    • Has water view: Yes
    • Water view: Water,Pond
    • Waterfront features: Pond
    Lot
    • Size: 5,112 Square Feet
    • Features: In County, Level, Near Public Transit, Sidewalk
    Details
    • Parcel number: 312202783902370
    • Zoning: R-1A-C
    • Special conditions: None

    Construction

    Type & style
    • Home type: SingleFamily
    • Architectural style: Contemporary
    • Property subtype: Single Family Residence
    Materials
    • Block, Stucco
    • Foundation: Slab
    • Roof: Shingle
    Condition
    • Completed
    • New construction: No
    • Year built: 1997

    Utilities & green energy

    • Sewer: Public Sewer
    • Water: Public
    • Utilities for property: BB/HS Internet Available, Cable Available, Cable Connected, Electricity Available, Electricity Connected, Public, Sewer Connected, Street Lights, Underground Utilities, Water Connected

    Community & HOA

    Community
    • Features: Deed Restrictions, Pool, Sidewalks, Tennis Court(s)
    • Pet fee: $0 monthly
    • Subdivision: SANCTUARY
    HOA
    • Has HOA: Yes
    • Services included: Community Pool
    • HOA fee: $32 monthly
    • HOA name: East Orlando Sanctuary-The Towers Group
    • HOA phone: 321-733-3382
    Location
    • Region: Orlando

    Financial & listing details

    • Price per square foot: $203/sqft
    • Tax assessed value: $346,288
    • Annual tax amount: $2,230
    • Date on market: 11/14/2025
    • Cumulative days on market: 53 days
    • Listing terms: Cash,Conventional,FHA,VA Loan
    • Ownership: Fee Simple
    • Total actual rent: 0
    • Electric utility on property: Yes
    • Road surface type: Paved, Asphalt

    Price history

    DateEventPrice
    2/6/2026Sold$393,000-8.6%$203/sqft
    Source: Stellar MLS #O6360915 Report a problem
    1/9/2026Pending sale$429,999$222/sqft
    Source: Stellar MLS #O6360915 Report a problem
    12/4/2025Price change$429,999-2.3%$222/sqft
    Source: Stellar MLS #O6360915 Report a problem
    11/15/2025Listed for sale$439,999+223.5%$227/sqft
    Source: Stellar MLS #O6360915 Report a problem
    7/11/2011Sold$136,000-11.6%$70/sqft
    Source: Public Record Report a problem
    4/24/2011Price change$153,900+10.7%$79/sqft
    Source: Fannie Mae #O5041191 Report a problem
    4/23/2011Listed for sale--
    Source: isNowListed.com Report a problem
    3/20/2011Listing removed--
    Source: foreclosure.com Report a problem
    3/19/2011Listed for sale--
    Source: isNowListed.com Report a problem
    9/13/2000Sold$139,000+35.7%$72/sqft
    Source: Public Record Report a problem
    3/6/1997Sold$102,400$53/sqft
    Source: Public Record Report a problem

    Public tax history

    YearProperty taxesTax assessment
    2024$2,231 +7.3%$148,583 +3%
    2023$2,078 +4.8%$144,255 +3%
    2022$1,984 +2.8%$140,053 +3%
    2021$1,930 +1.1%$135,974 +1.4%
    2020$1,910 +1.9%$134,097 +2.3%
    2019$1,874 +1%$131,082 +1.9%
    2018$1,856 $128,638 -26.2%
    2017$1,856 +1.6%$174,312 +5.1%
    2016$1,826 +1.1%$165,856 +6%
    2015$1,806 -4.6%$156,442 -5.1%
    2014$1,892 +1.9%$164,926 +28.7%
    2013$1,857 +1%$128,185 +8.8%
    2012$1,839 -28.9%$117,771 -3.7%
    2011$2,586 -4.3%$122,346 -8.9%
    2010$2,701 $134,271 -11.1%
    2009-- $151,104 -22.1%
    2008$3,532 +105.5%$193,849 -10.3%
    2007$1,719 -4.7%$216,216 +7.4%
    2006$1,803 +2.5%$201,378 +35.6%
    2005$1,758 +4.5%$148,540 +11.9%
    2004$1,682 +0.9%$132,732 +11.2%
    2003$1,667 +3.6%$119,342 +3.7%
    2002$1,608 -0.4%$115,076 +17.8%
    2001$1,614 $97,709
    Find assessor info on the county website

    Neighborhood: 32826

    Nearby schools

    GreatSchools rating
    Schools provided by the listing agent
    • Elementary: Bonneville Elem
    • Middle: Corner Lake Middle
    • High: East River High

    Source: Stellar MLS. This data may not be complete. We recommend contacting the local school district to confirm school assignments for this home.

    Get a cash offer in 3 minutes
    Find out how much your home could sell for in as little as 3 minutes with a no-obligation cash offer.
    Estimated market value
    $394,900
    Get a cash offer in 3 minutes
    Find out how much your home could sell for in as little as 3 minutes with a no-obligation cash offer.
    Estimated market value
    $394,900