Step into a home that feels brand new the moment you walk through the door. Immaculately maintained and thoughtfully updated, this 4-bedroom 2-bath split-floorplan pool retreat home blends effortless style with smart-home convenience—creating a living experience that's as comfortable as it is impressive.
Fresh interior paint, luxury flooring throughout and beautifully renovated bathrooms with quartz countertops and floating cabinetry set a sleek, modern tone. The kitchen shines with solid-surface counters, large/deep pull-out drawers and Energy Star appliances, making everyday cooking feel like a treat.
Can we say Closets, Closets, Closets...well-appointed closet space throughout home. Wait until you see the master closet! Home boasts linen closet, coat closet, large walk-in pantry with ample shelving and the floating cabinetry in the master suite has abundant storage space.
Peace of mind and cost savings come thanks to major systems upgrades, including a Rheem 16 SEER Inverter HVAC system and Rheem smart, high-efficiency water heater. Both systems can be effortlessly controlled whether at home or away. And the whole house gutter system with side and rear downspouts tied to the underground drainage system.
And then there's the outdoor living---where this home truly becomes a sanctuary. Step into the expansive 32' x 11' screened patio, perfectly positioned to overlook your sparkling in-ground pool. With a Rheem pool heater and variable speed pool pump, you can enjoy warm inviting water all year long. The fully privacy fenced backyard transforms the space into your own private resort---ideal for gatherings, quiet mornings or sunset swims.
Energy-efficient double paned, UV rated, Low-E windows and patio doors keep the home cool and quiet while lowering utility costs. Music lovers and entertainers will appreciate the whole home/ patio/ backyard and garage Bluetooth sound system with speakers and independent controls for each space. Perfect for setting the mood in every corner of the home. The guest bath has its own speaker and independent Bluetooth system for that child or teen that just enjoys their own music.
Surround yourself with a canopy of nature in the backyard! All but one beautiful pine have been removed to give you an open space to enjoy or play in, while minimizing your overall maintenance. You just have to see it.
Best of all, enjoy the freedom of no HOA or CDD fees.
3-car wide driveway, RV gates with room to store your toys. Generator/Hot Tub/RV 50-amp circuit on rear patio. Aluminum reinforced pull down attic stairs in the freshly painted garage, with ~150 sf of storage space above. Irrigation and low- energy lighting in front yard. Matching the rear screened-in patio is a front screened enclosure allowing you to open your home for fresh Florida breeze anytime.
This is more than a home---it's a lifestyle. Stylish, smart, low maintenance and ready for you to start living your Florida dream.
Closed
$480,000
4335 BRANDON GLENN Court, Jacksonville, FL 32258
4beds
2,088sqft
Single Family Residence
Built in 2000
0.28 Acres Lot
$479,500 Zestimate®
$230/sqft
$3,288 Estimated rent
Home value
$479,500
$451,000 - $508,000
$3,288/mo
Zestimate® history
Owner options
List your home for rent
$3,288/mo
Rent Zestimate®
Find your next renter with Zillow Rental Manager. Plus, with online applications, you can quickly screen prospective tenants – for free.
$3,288/mo
Rent Zestimate®
Refinance and save
$3,323/mo
Est. payment
Refinancing to a lower rate could help reduce your monthly payments and save thousands over the life of the loan.
$3,323/mo
Est. payment
Explore your selling options
Work with a Zillow partner agent
Leverage their expertise and Zillow's premium Showcase listings to get your home seen by more buyers.
Get startedList with your own agent
Get your home in front of millions of buyers by listing it on Zillow.
Learn how to do itSell it yourself
Take full control of how buyers see your home on Zillow by listing For Sale by Owner (FSBO).
List your homeWhat's special
Freshly painted garageThoughtfully updatedImmaculately maintainedVariable speed pool pumpLuxury flooring throughoutFully privacy fenced backyardRheem pool heater
Zillow last checked:
Listing updated:
Listed by:
DIANE M BROWN 904-534-3957,
WATSON REALTY CORP 904-268-1200,
MARY ESPLING-GONZALEZ 904-238-2663
Bought with:
Cindy Moore, 3291157
WATSON REALTY CORP
Source: realMLS,MLS#: 2129360
Facts & features
Interior
Bedrooms & bathrooms
- Bedrooms: 4
- Bathrooms: 2
- Full bathrooms: 2
Primary bedroom
- Description: Carpet
- Level: First
- Area: 227.85 Square Feet
- Dimensions: 15.50 x 14.70
Bedroom 2
- Description: Carpet
- Level: First
- Area: 127.69 Square Feet
- Dimensions: 11.30 x 11.30
Bedroom 3
- Description: Carpet
- Level: First
- Area: 135 Square Feet
- Dimensions: 12.50 x 10.80
Bedroom 4
- Description: Carpet
- Level: First
- Area: 120 Square Feet
- Dimensions: 12.00 x 10.00
Primary bathroom
- Description: Tile
- Level: First
- Area: 112 Square Feet
- Dimensions: 14.00 x 8.00
Bathroom 2
- Description: Tile
- Level: First
- Area: 45 Square Feet
- Dimensions: 9.00 x 5.00
Dining room
- Description: Carpet
- Level: First
- Area: 155.4 Square Feet
- Dimensions: 14.80 x 10.50
Family room
- Description: LVP
- Level: First
- Area: 273 Square Feet
- Dimensions: 19.50 x 14.00
Florida room
- Description: Concrete
- Level: First
- Area: 352 Square Feet
- Dimensions: 32.00 x 11.00
Kitchen
- Description: Tile
- Level: First
- Area: 136 Square Feet
- Dimensions: 13.60 x 10.00
Laundry
- Description: Tile
- Level: First
- Area: 39 Square Feet
- Dimensions: 6.50 x 6.00
Other
- Description: Breakfast Nook
- Level: First
- Area: 68 Square Feet
- Dimensions: 8.50 x 8.00
Other
- Description: Primary Walk In Closet
- Level: First
- Area: 84 Square Feet
- Dimensions: 12.00 x 7.00
Other
- Description: Garage
- Level: First
- Area: 441 Square Feet
- Dimensions: 21.00 x 21.00
Heating
- Central, Electric, Heat Pump
Cooling
- Central Air, Electric, Split System
Appliances
- Included: Convection Oven, Dishwasher, Disposal, Dryer, Electric Cooktop, Electric Oven, Electric Range, Electric Water Heater, ENERGY STAR Qualified Dishwasher, ENERGY STAR Qualified Dryer, ENERGY STAR Qualified Refrigerator, ENERGY STAR Qualified Washer, ENERGY STAR Qualified Water Heater, Ice Maker, Microwave, Plumbed For Ice Maker, Refrigerator, Washer
- Laundry: Electric Dryer Hookup, Washer Hookup
Features
- Breakfast Bar, Breakfast Nook, Ceiling Fan(s), Eat-in Kitchen, Entrance Foyer, Pantry, Primary Bathroom -Tub with Separate Shower, Master Downstairs, Smart Thermostat, Split Bedrooms, Vaulted Ceiling(s), Walk-In Closet(s)
- Flooring: Carpet, Tile, Vinyl
- Windows: Skylight(s)
- Number of fireplaces: 1
- Fireplace features: Wood Burning
Interior area
- Total interior livable area: 2,088 sqft
Property
Parking
- Total spaces: 2
- Parking features: Additional Parking, Garage, Garage Door Opener, RV Access/Parking
- Garage spaces: 2
Features
- Levels: One
- Stories: 1
- Patio & porch: Covered, Patio, Porch, Rear Porch, Screened
- Pool features: In Ground, Electric Heat, Heated, Pool Sweep
- Fencing: Fenced,Back Yard,Privacy,Vinyl,Wood
Lot
- Size: 0.28 Acres
- Features: Cul-De-Sac, Dead End Street, Few Trees, Sprinklers In Front
Details
- Parcel number: 1580942045
Construction
Type & style
- Home type: SingleFamily
- Architectural style: Ranch
- Property subtype: Single Family Residence
Materials
- Brick Veneer, Fiber Cement
- Roof: Shingle
Condition
- New construction: No
- Year built: 2000
Utilities & green energy
- Sewer: Public Sewer
- Water: Public
- Utilities for property: Cable Available, Cable Connected, Electricity Connected, Sewer Connected, Water Connected
Green energy
- Energy efficient items: Appliances, HVAC, Thermostat, Water Heater, Windows
Community & HOA
Community
- Security: Security Lights, Security System Owned, Smoke Detector(s)
- Subdivision: Brandon Glenn
HOA
- Has HOA: No
Location
- Region: Jacksonville
Financial & listing details
- Price per square foot: $230/sqft
- Tax assessed value: $407,889
- Annual tax amount: $7,125
- Date on market: 2/13/2026
- Listing terms: Cash,Conventional,FHA,VA Loan
- Road surface type: Asphalt
Price history
| Date | Event | Price |
|---|---|---|
| 3/19/2026 | Sold | $480,000+1.1%$230/sqft |
Source:  realMLS #2129360 Report a problem realMLS #2129360 Report a problem | ||
| 2/13/2026 | Listed for sale | $475,000$227/sqft |
Source: realMLS #2129360 Report a problem | ||
| 12/28/2023 | Sold | $475,000-8.6%$227/sqft |
Source: realMLS #1255120 Report a problem | ||
| 12/6/2023 | Pending sale | $519,751$249/sqft |
Source: realMLS #1255120 Report a problem | ||
| 12/3/2023 | Price change | $519,7510%$249/sqft |
Source: realMLS #1255120 Report a problem | ||
| 12/1/2023 | Price change | $519,901+0.5%$249/sqft |
Source: realMLS #1255120 Report a problem | ||
| 11/28/2023 | Pending sale | $517,500$248/sqft |
Source: realMLS #1255120 Report a problem | ||
| 11/17/2023 | Price change | $517,500-0.5%$248/sqft |
Source: realMLS #1255120 Report a problem | ||
| 11/2/2023 | Listed for sale | $520,000+50.6%$249/sqft |
Source: realMLS #1255120 Report a problem | ||
| 11/30/2020 | Sold | $345,400+3.1%$165/sqft |
Source: Public Record Report a problem | ||
| 10/30/2020 | Pending sale | $334,900$160/sqft |
Source: UNITED REAL ESTATE RIVER CITY #1080299 Report a problem | ||
| 10/29/2020 | Listed for sale | $334,900+109.3%$160/sqft |
Source: UNITED REAL ESTATE RIVER CITY #1080299 Report a problem | ||
| 3/31/2000 | Sold | $160,000+433.3%$77/sqft |
Source: Public Record Report a problem | ||
| 4/29/1999 | Sold | $30,000$14/sqft |
Source: Public Record Report a problem | ||
Public tax history
| Year | Property taxes | Tax assessment |
|---|---|---|
| 2024 | $7,499 +9.1% | $407,889 +17.8% |
| 2023 | $6,876 +18.6% | $346,295 +10% |
| 2022 | $5,797 +11% | $314,814 +10% |
| 2021 | $5,220 +65.8% | $286,195 +37.4% |
| 2020 | $3,148 +1.2% | $208,363 +2.3% |
| 2019 | $3,111 +1.3% | $203,679 +1.9% |
| 2018 | $3,070 | $199,882 +2.1% |
| 2017 | $3,070 +1.3% | $195,771 +2.1% |
| 2016 | $3,032 +0.6% | $191,745 +0.7% |
| 2015 | $3,013 -1% | $190,413 +0.8% |
| 2014 | $3,043 | $188,902 +1.5% |
| 2013 | -- | $186,111 -2.7% |
| 2012 | -- | $191,283 +0.1% |
| 2011 | -- | $191,159 +1.5% |
| 2010 | -- | $188,334 +2.7% |
| 2009 | -- | $183,383 +5.7% |
| 2006 | -- | $173,527 +3% |
| 2005 | $2,665 | $168,473 +3% |
| 2004 | -- | $163,566 +1.9% |
| 2003 | $2,628 | $160,516 +2.4% |
| 2002 | -- | $156,754 +1.6% |
| 2001 | -- | $154,285 +461% |
| 2000 | -- | $27,500 |
| 1999 | -- | $27,500 |
Find assessor info on the county website
Neighborhood: Del Rio
Nearby homes

- $412,4003 bd2 ba2k sqft4341 Brandon Glenn Ct, Jacksonville, FL 32258Off Market
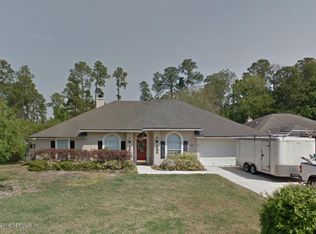
- $411,6004 bd2 ba1.9k sqft4327 Brandon Glenn Ct, Jacksonville, FL 32258Off Market
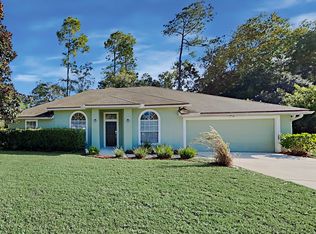
- $436,1004 bd2 ba1.9k sqft12059 Brandon Glenn Ter, Jacksonville, FL 32258Off Market
- $429,0004 bd2 ba2k sqft4336 Brandon Glenn Ct, Jacksonville, FL 32258Off Market
- $723,3003 bd2 ba2.7k sqft4450 Sparkman Rd, Jacksonville, FL 32258Off Market
- $494,4004 bd2 ba2.5k sqft4345 Brandon Glenn Ct, Jacksonville, FL 32258Off Market
- $451,8004 bd2 ba2.1k sqft12058 Brandon Glenn Ter, Jacksonville, FL 32258Off Market
- $412,0004 bd2 ba1.9k sqft12064 Brandon Glenn Ter, Jacksonville, FL 32258Sold
Nearby schools
GreatSchools rating
- 8/10Loretto Elementary SchoolGrades: PK-5Distance: 0.8 mi
- 6/10Mandarin Middle SchoolGrades: 6-8Distance: 2.5 mi
- 7/10Mandarin High SchoolGrades: 9-12Distance: 0.8 mi
Schools provided by the listing agent
- Elementary: Loretto
- Middle: Mandarin
- High: Mandarin
Source: realMLS. This data may not be complete. We recommend contacting the local school district to confirm school assignments for this home.
Get a cash offer in 3 minutes
Find out how much your home could sell for in as little as 3 minutes with a no-obligation cash offer.
Estimated market value
$479,500
Get a cash offer in 3 minutes
Find out how much your home could sell for in as little as 3 minutes with a no-obligation cash offer.
Estimated market value
$479,500
- Florida
- Duval County
- Jacksonville
- 32258
- Del Rio
- 4335 BRANDON GLENN Court
Nearby cities
Nearby neighborhoods
Nearby zip codes
Other Jacksonville Topics
