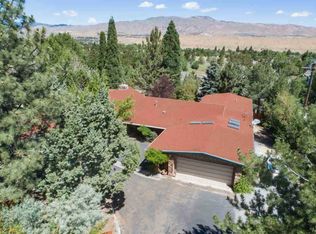
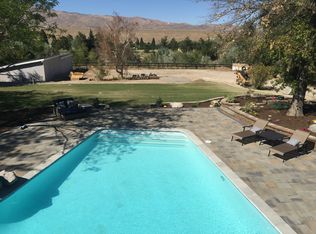
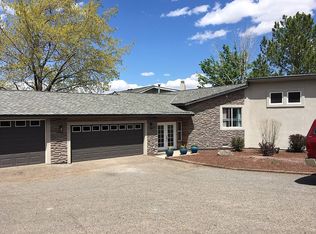
Transcend The Ordinary In Juniper Hills. Live the Nevada dream in this captivating home, reminiscent of a Spanish villa, nestled in the prestigious Juniper Hills neighborhood. Mature park-like trees frame the circular driveway, creating privacy. This remarkable property offers an unparalleled blend of luxury, privacy, and indoor-outdoor living, all with the freedom of no homeowner’s association., Hardwood floors greet you upon entry, setting the tone for the warm and inviting spaces within. Unwind in the spacious living area with French doors leading to the inviting patio. Indulge your inner sommelier in the dedicated wine cellar, ideal for storing your prized vintages. Host elegant dinner parties in the grand dining room, featuring expansive windows that bathe the space in natural light. A chef's haven awaits in the kitchen with cherry cabinets and granite tile counters that provide a platform for culinary creations. Unleash your inner chef with a Wolfe gas cooktop, perfect for whipping up gourmet meals. Indoor BBQ with hood ventilation allows for year-round grilling. Double oven, microwave, two dishwashers and prep sink round out the kitchen amenities. Unwind and rejuvenate in your private primary suite sanctuary on the upper level. The suite boasts an extra-large walk-in closet and a private deck overlooking the tranquil backyard. Pamper yourself in the updated primary bath, featuring a walk-in shower with multi-spray and rain shower heads, a jetted tub, and custom lighting. A guest suite on the main level with an attached bath. Two additional bedrooms share a modernized hall bath with convenient access to the backyard, ideal for pool guests. The expansive walk-out basement offers even more space. A large living area with a fireplace and an office provide a perfect retreat. A sliding glass door leads to a private patio, ideal for quiet time enjoying the seasonal (April-October) stream. Oversized, 1140 square foot, detached two-car garage with a workshop, potential for additional living space above. Step outside and embrace the country lifestyle. Solar-heated pool with a paver patio and a wood deck ensures endless opportunities for outdoor entertaining. The large 1.25-acre lot features mature trees, a seasonal creek, fruit trees, an enclosed raised planter garden, a serene pond, and exterior path lighting. A charming playhouse provides endless fun for children.
Closed
Zillow last checked:
Listing updated:
Bought with:
Amber Rasmussen, S.193471
Solid Source Realty
Source: NNRMLS,MLS#: 240009191
Price history
| Date | Event | Price |
|---|---|---|
| 4/2/2025 | Listing removed | $4,000$1/sqft |
Source: Zillow Rentals Report a problem | ||
| 3/5/2025 | Price change | $4,000-23%$1/sqft |
Source: Zillow Rentals Report a problem | ||
| 1/11/2025 | Price change | $5,195-23%$1/sqft |
Source: Zillow Rentals Report a problem | ||
| 10/25/2024 | Listed for rent | $6,750$2/sqft |
Source: Zillow Rentals Report a problem | ||
| 8/28/2024 | Sold | $1,550,000-6.1%$374/sqft |
Source:  NNRMLS #240009191 Report a problem NNRMLS #240009191 Report a problem | ||
| 7/30/2024 | Pending sale | $1,650,000$398/sqft |
Source: NNRMLS #240009191 Report a problem | ||
| 7/19/2024 | Listed for sale | $1,650,000+131.7%$398/sqft |
Source: NNRMLS #240009191 Report a problem | ||
| 11/14/2003 | Sold | $712,000+37.2%$172/sqft |
Source: Public Record Report a problem | ||
| 8/30/1995 | Sold | $519,000$125/sqft |
Source: Public Record Report a problem | ||
Get a cash offer in 3 minutes
Find out how much your home could sell for in as little as 3 minutes with a no-obligation cash offer.
Estimated market value
$1,835,300
