Skip main navigation
Sold for $1,750,000
  • Tax assessed value
    $1,750,000

    4335 Bristol Ct, Santa Maria, CA 93455

    4beds
    4,357sqft
    Single Family Residence
    Built in 1987
    1.27 Acres Lot
    $1,875,300 Zestimate®
    $402/sqft
    $6,711 Estimated rent

    Home value

    $1,875,300

    $1.74M - $2.03M

    $6,711/mo

    Zestimate® history
    Loading
    Loading...

    Owner options

    List your home for rent

    $6,711/mo

    Rent Zestimate®

    Find your next renter with Zillow Rental Manager. Plus, with online applications, you can quickly screen prospective tenants – for free.

    Learn more

    $6,711/mo

    Rent Zestimate®

    Refinance and save

    $11,112/mo

    Est. payment

    Refinancing to a lower rate could help reduce your monthly payments and save thousands over the life of the loan.

    See today's rates

    $11,112/mo

    Est. payment

    Explore your selling options

    Work with a Zillow partner agent

    Leverage their expertise and Zillow's premium Showcase listings to get your home seen by more buyers.

    Get started

    List with your own agent

    Get your home in front of millions of buyers by listing it on Zillow.

    Learn how to do it

    Sell it yourself

    Take full control of how buyers see your home on Zillow by listing For Sale by Owner (FSBO).

    List your home

    What's special

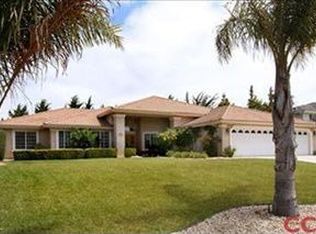
    Welcome to 4335 Bristol Court! This spectacular property is nestled within Deerfield Estates, one of the most coveted luxury communities on California's Central Coast. This exceptional home in Orcutt offers unparalleled elegance and tranquility. Spanning 4,357 square feet of meticulously crafted living space on a sprawling 1.27-acre lot, this residence epitomizes refined living. Featuring 4 spacious bedrooms and 4 beautifully designed bathrooms, the home is complemented by high ceilings, Anderson French doors, and custom hand-troweled wall textures throughout. The expansive property includes an attached 3-car garage, an additional 2-car detached garage with a shop, and a detached ''she shed,'' perfect for a creative retreat or relaxation.Situated at the end of a quiet cul-de-sac, the home ensures peace and seclusion, offering privacy with no neighbors behind. The exterior boasts unrivaled curb appeal with an elongated driveway, RV parking, a circular driveway, lush landscaping with solar lighting, multiple fountains, and established trees. The front courtyard, surrounded by a smooth stucco block wall, provides a serene sitting area. The large and unique custom front door conveys a tone of opulence that will carry you throughout the home upon entry. Inside, the great room and sunroom exude luxury with high ceilings, an exposed decorative wooden beam, a grand fireplace, travertine floors, and three oversized French doors leading to the backyard. The large formal dining room features a chandelier and bay window, perfect for hosting elegant dinner parties. The downstairs master suite offers high ceilings, plush carpet, stained glass entry doors, and a fireplace insert. Your spa-like master bath boasts his and hers vanity areas, a walk-in closet, a Jacuzzi tub, and a travertine shower. The downstairs guest bedroom, currently used as a game room, includes a bay window and the downstairs guest bathroom features a soaking tub and beautiful stained glass. As you are guided upstairs by accent pieces such as an ornate custom handrail and more luxurious stained glass you will pass your wine cellar. Upstairs, the home features two additional spacious guest bedrooms, a guest bathroom with dual sink vanity, and a loft area. The gourmet kitchen is a chef's dream, equipped with granite counters, a center island with prep sink and dining area, a Viking double oven, a 6-burner stove with griddle and pot filler, custom cabinets, a built-in china cabinet, a 48' built-in fridge, a trash compactor, and a wine cabinet. The kitchen is centrally located, opening directly to the family room, which is spacious and cozy, with two sets of French doors leading to the backyard. An office area with built-in cabinets was added off the family room, perfect for work or study. The backyard is a tranquil oasis, park-like, lush, well-manicured, and private. It features a swimming pool, bocce ball court, covered patio with a built-in BBQ area, hardscape, lush landscaping, established trees, and a fountain. The block wall surrounding the property enhances privacy and elegance. This home in Deerfield Estates is not just a residence but a lifestyle, offering the perfect blend of luxury, comfort, and privacy. Make this extraordinary property your new sanctuary on California's Central Coast. Call your favorite agent today!

    Zillow last checked:

    Listing updated:

    Listed by:

    Mason K. Frakes DRE#: 02036823 805-260-4860,

    CHAMPION Real Estate

    Bought with:

    Wendy Teixeira, GRI, CRS, DRE#: 01345995

    BHGRE Haven Properties

    Source: North Santa Barbara County MLS,MLS#: 24001452MLS Logo

    Facts & features

    Interior

    Bedrooms & bathrooms
    • Bedrooms: 4
    • Bathrooms: 4
    • Full bathrooms: 4
    Primary bedroom
    • Level: Lower
    Dining room
    • Features: Formal/Separate, Breakfast Bar
    Heating
    • Forced Air
    Cooling
    • Ceiling Fan(s)
    Appliances
    • Laundry: Inside
    Features
    • Cathedral Ceiling(s), Pantry
    • Flooring: Carpet, Stone, Tile
    • Windows: Skylight(s), Double Pane Windows
    • Number of fireplaces: 3
    • Fireplace features: Family Room, Living Room
    Interior area
    • Total structure area: 4,357
    • Total interior livable area: 4,357 sqft

    Property

    Parking
    • Total spaces: 5
    • Parking features: Circular Driveway, RV Access/Parking, Attached, Detached
    • Attached garage spaces: 5
    Features
    • Patio & porch: Patio Covered
    • Exterior features: Barbecue
    • Has private pool: Yes
    • Pool features: Outdoor Pool
    • Fencing: Fenced Yard
    • Has view: Yes
    • View description: Park/Greenbelt
    Lot
    • Size: 1.27 Acres
    • Features: Cul-De-Sac, Yard Sprinklers, Sidewalks, Street Lights, Curbs/Gutter
    Details
    • Additional structures: Tool Shed, Workshop
    • Parcel number: 111490019
    • Zoning description: Residential Single Family
    • Special conditions: Standard

    Construction

    Type & style
    • Home type: SingleFamily
    • Property subtype: Single Family Residence
    Materials
    • Stucco
    • Foundation: Slab
    • Roof: Concrete
    Condition
    • Year built: 1987

    Utilities & green energy

    • Electric: Photovoltaics Leased
    • Sewer: Public Sewer
    • Water: Public
    • Utilities for property: Cable Available
    Green energy
    • Green verification: Unknown
    • Energy efficient items: Unknown
    • Energy generation: Solar

    Community & HOA

    Community
    • Features: Optional Services: Other
    HOA
    • Has HOA: Yes
    • Services included: Com Area Mn
    • HOA fee: $160 annually
    Location
    • Region: Santa Maria

    Financial & listing details

    • Price per square foot: $402/sqft
    • Tax assessed value: $1,750,000
    • Annual tax amount: $20,462
    • Date on market: 7/26/2024
    • Cumulative days on market: 5 days
    • Listing terms: Submit
    • Road surface type: Paved

    Price history

    DateEventPrice
    9/5/2024Sold$1,750,000+12.9%$402/sqft
    Source: North Santa Barbara County MLS #24001452 Report a problem
    7/30/2024Pending sale$1,549,900$356/sqft
    Source: North Santa Barbara County MLS #24001452 Report a problem
    7/26/2024Listed for sale$1,549,900+254.3%$356/sqft
    Source: North Santa Barbara County MLS #24001452 Report a problem
    5/12/2000Sold$437,500$100/sqft
    Source: Public Record Report a problem

    Public tax history

    YearProperty taxesTax assessment
    2025$20,462 +107.6%$1,750,000 +120.1%
    2024$9,856 +1.5%$795,193 +2%
    2023$9,709 +1.4%$779,602 +2%
    2022$9,570 +2.2%$764,317 +2%
    2021$9,366 +0.7%$749,331 +1%
    2020$9,304 +1%$741,649 +2%
    2019$9,215 +1.2%$727,108 +2%
    2018$9,105 +3.8%$712,852 +2%
    2017$8,768 +4.2%$698,876 +2%
    2016$8,414 +5.4%$685,174 +1.5%
    2015$7,985 $674,883 +2%
    2014$7,985 $661,664 +2.5%
    2012-- $645,761 +2%
    2011-- $633,100 +0.8%
    2010-- $628,370 -0.2%
    2009-- $629,864 +2%
    2008-- $617,515 +2%
    2007-- $605,408 +2%
    2006-- $593,538 +2%
    2005-- $581,901 +20.5%
    2003-- $483,045 +2%
    2002-- $473,574 +6.7%
    2001-- $443,700
    Find assessor info on the county website

    Neighborhood: 93455

    Nearby schools

    GreatSchools rating
    Get pre-qualified for a loan
    At Zillow Home Loans, we can pre-qualify you in as little as 5 minutes with no impact to your credit score.

    An equal housing lender. NMLS #10287.

    Sell for more on Zillow
    Get a Zillow Showcase℠ listing at no additional cost and you could sell for .
    $1,875,300
    2% more
    +$37,506
    With Zillow Showcase(estimated)
    $1,912,806