Skip main navigation
Sold for $399,000
  • $399,000

    4335 Canongate Ct, Spring Hill, FL 34609

    5beds
    2,657sqft
    Single Family Residence
    Built in 2006
    8,712 Square Feet Lot
    $392,700 Zestimate®
    $150/sqft
    $2,715 Estimated rent

    Home value

    $392,700

    $350,000 - $444,000

    $2,715/mo

    Zestimate® history
    Loading
    Loading...

    Owner options

    List your home for rent

    $2,715/mo

    Rent Zestimate®

    Find your next renter with Zillow Rental Manager. Plus, with online applications, you can quickly screen prospective tenants – for free.

    Learn more

    $2,715/mo

    Rent Zestimate®

    Refinance and save

    $2,763/mo

    Est. payment

    Refinancing to a lower rate could help reduce your monthly payments and save thousands over the life of the loan.

    See today's rates

    $2,763/mo

    Est. payment

    Explore your selling options

    Work with a Zillow partner agent

    Leverage their expertise and Zillow's premium Showcase listings to get your home seen by more buyers.

    Get started

    List with your own agent

    Get your home in front of millions of buyers by listing it on Zillow.

    Learn how to do it

    Sell it yourself

    Take full control of how buyers see your home on Zillow by listing For Sale by Owner (FSBO).

    List your home

    What's special

    New roofAdditional four bedroomsBackyard oasisOpen-concept layoutImpressive curb appealNatural lightSpa-like en-suite bathroom
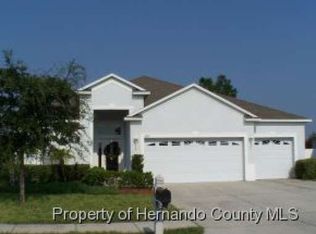
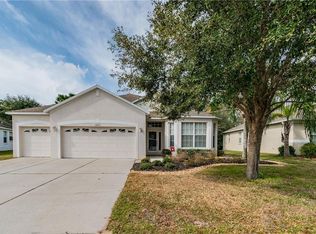
    Experience comfort, space, and value in this beautifully maintained 5-bedroom, 4-bathroom home located in the highly desirable Sterling Hills community of Spring Hill, FL. Offering 2,657 square feet of heated living space (3,541 total sq. ft.), this spacious residence is ideal for families who love to entertain, relax, and enjoy Florida living at its finest. From the moment you arrive, you'll appreciate the home's impressive curb appeal and inviting entryway. Inside, an open-concept layout welcomes you with natural light, generously sized living areas, and a seamless flow between the kitchen, dining, and family spaces. The kitchen is both functional and stylish, offering ample cabinetry, plenty of counter space, and a layout that's perfect for hosting gatherings or enjoying casual meals. The primary suite serves as a private retreat, complete with a large walk-in closet and a spa-like en-suite bathroom featuring dual vanities, a soaking tub, and a separate shower. Each of the additional four bedrooms offers comfort and flexibility, ideal for guest rooms, home offices, or play spaces. With four full bathrooms, everyone enjoys convenience and privacy. Step outside to your backyard oasis—ready for a pool, patio, or garden setup—offering plenty of room to entertain or relax. A new roof will be installed at closing, providing peace of mind and added value for years to come. Sterling Hills is a gated, amenity-rich community with two clubhouses, pools, playgrounds, tennis courts, and fitness centers—all for a low HOA fee. Enjoy convenient access to shopping, dining, parks, and the Suncoast Parkway for an easy Tampa commute. Don't miss the chance to make this spacious and move-in ready Spring Hill gem your next home. Schedule your private showing today!

    Zillow last checked:

    Listing updated:

    Listed by:

    Alfonso Cabrera 551-482-2660,

    Floridas A Team Realty

    Bought with:

    Alfonso Cabrera, SL3505727

    Floridas A Team Realty

    Source: HCMLS,MLS#: 2253358MLS Logo

    Facts & features

    Interior

    Bedrooms & bathrooms
    • Bedrooms: 5
    • Bathrooms: 4
    • Full bathrooms: 4
    Primary bedroom
    • Level: Main
    • Area: 209.89
    • Dimensions: 15.1x13.9
    Family room
    • Level: Main
    • Area: 252.83
    • Dimensions: 19.3x13.1
    Kitchen
    • Level: Main
    • Area: 151
    • Dimensions: 10x15.1
    Living room
    • Level: Main
    • Area: 320
    • Dimensions: 25.6x12.5
    Heating
    • Central
    Cooling
    • Central Air
    Appliances
    • Included: Dishwasher, Dryer, Electric Range, Microwave, Refrigerator, Washer
    Features
    • Has fireplace: No
    Interior area
    • Total structure area: 2,657
    • Total interior livable area: 2,657 sqft

    Property

    Parking
    • Total spaces: 3
    • Parking features: Garage, Garage Door Opener, Gated, RV Access/Parking
    • Garage spaces: 3
    Features
    • Stories: 2
    Lot
    • Size: 8,712 sqft
    • Features: Sprinklers In Front, Sprinklers In Rear
    Details
    • Parcel number: R10 223 18 3604 0350 0820
    • Zoning: PDP
    • Zoning description: PUD
    • Special conditions: Standard

    Construction

    Type & style
    • Home type: SingleFamily
    • Property subtype: Single Family Residence
    Materials
    • Block
    Condition
    • New construction: No
    • Year built: 2006

    Utilities & green energy

    • Sewer: Public Sewer
    • Water: Public
    • Utilities for property: Cable Available, Electricity Available, Sewer Available, Water Available

    Community & neighborhood

    Location
    • Region: Spring Hill
    • Subdivision: Sterling Hill Ph1a

    HOA & financial

    HOA
    • Has HOA: Yes
    • HOA fee: $125 annually
    • Amenities included: Basketball Court, Clubhouse, Dog Park, Gated, Park, Pickleball, Pool, RV/Boat Storage, Tennis Court(s)

    Other

    Other facts
    • Listing terms: Cash,Conventional,FHA,VA Loan

    Price history

    DateEventPrice
    12/26/2025Sold$399,000$150/sqft
    Source: HCMLS #2253358 Report a problem
    9/16/2025Pending sale$399,000$150/sqft
    Source: HCMLS #2253358 Report a problem
    7/24/2025Price change$399,000-5%$150/sqft
    Source: Stellar MLS #W7874538 Report a problem
    5/7/2025Listed for sale$420,000+60%$158/sqft
    Source: Stellar MLS #W7874538 Report a problem
    7/14/2006Sold$262,500$99/sqft
    Source: Public Record Report a problem

    Public tax history

    YearProperty taxesTax assessment
    2024$5,673 +44.2%$134,691 +3%
    2023$3,933 -27.4%$130,768 +3%
    2022$5,414 +1.3%$126,959 +3%
    2021$5,345 +2.4%$123,261 +1.4%
    2020$5,221 $121,559 +2.3%
    2019-- $118,826 +1.9%
    2018$1,182 -63.5%$116,610 +2.1%
    2017$3,244 $114,212 +2.1%
    2016$3,244 +1.5%$111,863 +0.7%
    2015$3,195 +2.8%$111,085 +0.8%
    2014$3,107 +176%$110,203 +1.5%
    2013$1,126 -6.1%$108,574
    2012$1,199 -7.7%$108,574 -5.7%
    2011$1,299 $115,177 -17%
    2010-- $138,787 -22%
    2009$2,333 -18%$177,920 -13.3%
    2008$2,846 +453.6%$205,243 +671%
    2006$514 $26,622 +200%
    2005-- $8,874

    Find assessor info on the county website

    Neighborhood: 34609

    Nearby schools

    GreatSchools rating
    Schools provided by the listing agent
    • Elementary: Pine Grove
    • Middle: West Hernando
    • High: Central

    Source: HCMLS. This data may not be complete. We recommend contacting the local school district to confirm school assignments for this home.

    Get a cash offer in 3 minutes
    Find out how much your home could sell for in as little as 3 minutes with a no-obligation cash offer.
    Estimated market value
    $392,700
    Get a cash offer in 3 minutes
    Find out how much your home could sell for in as little as 3 minutes with a no-obligation cash offer.
    Estimated market value
    $392,700