Exceptional new construction within the heart of Meridian-Kessler masterfully built by 3.14 Development! Designed with thought and attention to detail, 4335 Central Avenue offers superior craftsmanship highlighting the use of natural, high-quality materials throughout. Natural light beams through the main and upper levels illuminating stunning hickory hardwood flooring, custom stone fireplace, beautiful built-ins. Throughout the house, you'll find a hand-selected lighting package illuminating the remarkable finishes. The striking kitchen boasts professional-grade appliances including the Ilve eight burner range complete with double oven, built-in Miele coffee station, Bertazzoni refrigerator and dishwasher and a sensational custom made range hood. Handcrafted cabinetry, stone countertops and a striking marble backsplash complete the space. A working scullery adjacent to the kitchen includes an Ilve gas cooktop, hood fan and additional cabinetry, providing ample prep space while entertaining. The luxurious owner's suite features a soaring cathedral ceiling, a spa-inspired marble-clad shower with soaking tub, dual vanities and impressive detail. Upstairs, you'll find two additional bedrooms, each with their own en-suite bathrooms with brilliant marble detail and sizable walk-in closets. The sensational lower level, ideal for entertaining, offers a glass-enclosed exercise room, sauna, an impressive theater area complete with Polk surround sound, bar for entertainment and an additional bedroom with an en-suite bathroom with brilliant stone finishes. Step out onto the spacious covered patio to enjoy the private fenced-in backyard. A rare three-car garage completes this offering. This is a must see!
Sold
Zillow last checked:
Listing updated:
Bought with:
Sherri Walstrom
Carpenter, REALTORS®
Source: MIBOR as distributed by MLS GRID,MLS#: 22083757
Price history
| Date | Event | Price |
|---|---|---|
| 5/4/2026 | Sold | $1,599,500$357/sqft |
Source:  MIBOR as distributed by MLS GRID #22083757 Report a problem MIBOR as distributed by MLS GRID #22083757 Report a problem | ||
| 3/9/2026 | Pending sale | $1,599,500$357/sqft |
Source: MIBOR as distributed by MLS GRID #22083757 Report a problem | ||
| 2/19/2026 | Listed for sale | $1,599,500+433.2%$357/sqft |
Source: MIBOR as distributed by MLS GRID #22083757 Report a problem | ||
| 3/10/2025 | Sold | $300,000$67/sqft |
Source: MIBOR as distributed by MLS GRID #22020918 Report a problem | ||
| 2/7/2025 | Pending sale | $300,000-14.3%$67/sqft |
Source: MIBOR as distributed by MLS GRID #22020918 Report a problem | ||
| 7/1/2024 | Listing removed | $349,900$78/sqft |
Source: MIBOR as distributed by MLS GRID #21975210 Report a problem | ||
| 5/3/2024 | Listed for sale | $349,900+66.6%$78/sqft |
Source: MIBOR as distributed by MLS GRID #21975210 Report a problem | ||
| 3/9/2021 | Sold | $210,000$47/sqft |
Source: MIBOR as distributed by MLS GRID #21763422 Report a problem | ||
| 2/11/2021 | Pending sale | $210,000$47/sqft |
Source: MIBOR as distributed by MLS GRID #21763422 Report a problem | ||
| 1/28/2021 | Listed for sale | $210,000+20%$47/sqft |
Source: MIBOR as distributed by MLS GRID #21763422 Report a problem | ||
| 1/15/2020 | Sold | $175,000$39/sqft |
Source: Public Record Report a problem | ||
| 11/15/2019 | Pending sale | $175,000$39/sqft |
Source: Keller Williams Indy Metro NE #21610512 Report a problem | ||
| 12/10/2018 | Listed for sale | $175,000-7.4%$39/sqft |
Source: Keller Williams Indy Metro NE #21610512 Report a problem | ||
| 6/1/2018 | Listing removed | $189,000$42/sqft |
Source: Keller Williams Realty Indy Metro Northeast #21548583 Report a problem | ||
| 2/28/2018 | Listed for sale | $189,000$42/sqft |
Source: Keller Williams Indy Metro NE #21548583 Report a problem | ||
Nearby homes
- $948,3004 bd3 ba3.9k sqft4341 Central Ave, Indianapolis, IN 46205Off Market

- $569,4004 bd4 ba3.6k sqft4327 Central Ave, Indianapolis, IN 46205Off Market
- $469,3005 bd3 ba2.5k sqft4345 Central Ave, Indianapolis, IN 46205Off Market
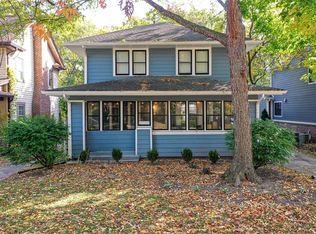
- $501,8004 bd2 ba2.8k sqft4315 Central Ave, Indianapolis, IN 46205Off Market

Get a cash offer in 3 minutes
Find out how much your home could sell for in as little as 3 minutes with a no-obligation cash offer.
Estimated market value
$1,626,400
