Skip main navigation
Sold for $825,000
  • $825,000

    4335 Clairidge Way, Palm Harbor, FL 34685

    4beds
    3,091sqft
    Single Family Residence
    Built in 1993
    0.27 Acres Lot
    $813,700 Zestimate®
    $267/sqft
    $4,613 Estimated rent

    Home value

    $813,700

    $740,000 - $895,000

    $4,613/mo

    Zestimate® history
    Loading
    Loading...

    Owner options

    List your home for rent

    $4,613/mo

    Rent Zestimate®

    Find your next renter with Zillow Rental Manager. Plus, with online applications, you can quickly screen prospective tenants – for free.

    Learn more

    $4,613/mo

    Rent Zestimate®

    Refinance and save

    $5,755/mo

    Est. payment

    Refinancing to a lower rate could help reduce your monthly payments and save thousands over the life of the loan.

    See today's rates

    $5,755/mo

    Est. payment

    Explore your selling options

    Work with a Zillow partner agent

    Leverage their expertise and Zillow's premium Showcase listings to get your home seen by more buyers.

    Get started

    List with your own agent

    Get your home in front of millions of buyers by listing it on Zillow.

    Learn how to do it

    Sell it yourself

    Take full control of how buyers see your home on Zillow by listing For Sale by Owner (FSBO).

    List your home

    What's special

    Granite counter topsLanai with travertine paversHigh ceilingsRemodeled en suite bathLush tropical landscapingElectric heat generating fireplaceTriple split floor plan
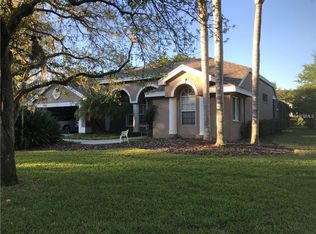
    Meticulously maintained four bedroom + study + bonus room pool home on a cul-de-sac in Carlyle of Lansbrook. Move in ready is an understatement as the original owners have cared for this home so well and updated EVERYTHING throughout the years. Neutral tile on the diagonal flow beautifully throughout the living spaces with high ceilings graced with crown molding for a light and open feeling. Be wowed by a state of the art designer kitchen that is just over-the-top...rich warm wood cabinetry with matching hood, granite counter tops, stainless steel built-in oven, convection/microwave oven, wine refrigerator and overlooks the family room with electric heat generating fireplace. Primary bedroom has remodeled en suite bath and walk-in closet. Step outside to your lanai with travertine pavers where you can enjoy a dip in your pebble-tec finish solar heated pool and spa surrounded by lush tropical landscaping for added privacy. Lanai pre-plumbed for outdoor kitchen. Fantastic triple split floor plan with classic decor has secondary bedrooms on the opposite side of the home. Wood floors in all bedrooms and the study. Generac Homelink system will convey for peace of mind. Roof, solar panels and whole-house gutters 2015 MOL. Located in the charming tree lined streets of Carlyle in Lansbrook, you are close to Lakefront Park, one of the community's resident parks on Lake Tarpon with playground, picnic areas, pavilion, and private boat ramp. This sought after community also offers miles of walking paths, a sports park with playground, volleyball, basketball, pickle ball court, and soccer/football field. Zoned for "A" rated schools. Shopping, restaurants, the Pinellas Trail extension, John Chesnut Park are all nearby. A short drive takes you to our gorgeous sandy beaches, Tampa Int'l airport and Clearwater airport.

    Zillow last checked:

    Listing updated:

    Listed by:

    Michele Burns 727-741-1044,

    COLDWELL BANKER REALTY 727-781-3700

    Bought with:

    Michele Burns, 3079468

    COLDWELL BANKER REALTY

    Source: Stellar MLS,MLS#: TB8395711MLS LogoOriginating MLS: Suncoast Tampa

    Facts & features

    Interior

    Bedrooms & bathrooms
    • Bedrooms: 4
    • Bathrooms: 3
    • Full bathrooms: 3
    Rooms
    • Room types: Bonus Room, Den/Library/Office, Family Room, Dining Room, Living Room, Utility Room
    Primary bedroom
    • Features: Dual Sinks, En Suite Bathroom, Granite Counters, Walk-In Closet(s)
    • Level: First
    Great room
    • Level: First
    Kitchen
    • Level: First
    Heating
    • Central, Electric
    Cooling
    • Central Air
    Appliances
    • Included: Oven, Cooktop, Dishwasher, Disposal, Dryer, Gas Water Heater, Microwave, Range Hood, Refrigerator, Washer, Water Filtration System, Water Softener, Wine Refrigerator
    • Laundry: Inside, Laundry Room
    Features
    • Ceiling Fan(s), Crown Molding, High Ceilings, Kitchen/Family Room Combo, Living Room/Dining Room Combo, Solid Wood Cabinets, Split Bedroom, Stone Counters, Walk-In Closet(s)
    • Flooring: Porcelain Tile, Hardwood
    • Doors: Sliding Doors
    • Windows: Shutters, Window Treatments
    • Has fireplace: Yes
    • Fireplace features: Circulating, Electric, Family Room
    Interior area
    • Total structure area: 4,002
    • Total interior livable area: 3,091 sqft

    Property

    Parking
    • Total spaces: 3
    • Parking features: Driveway
    • Attached garage spaces: 3
    • Has uncovered spaces: Yes
    Features
    • Levels: One
    • Stories: 1
    • Exterior features: Irrigation System, Lighting, Private Mailbox
    • Has private pool: Yes
    • Pool features: Auto Cleaner, Child Safety Fence, Gunite, Heated, In Ground, Lighting, Screen Enclosure, Solar Heat
    • Has spa: Yes
    • Spa features: In Ground
    • Has view: Yes
    • View description: Garden, Pool
    • Waterfront features: Lake
    Lot
    • Size: 0.27 Acres
    • Dimensions: 90 x 130
    • Features: Cul-De-Sac
    Details
    • Parcel number: 282716131850000970
    • Zoning: RPD-5
    • Special conditions: None

    Construction

    Type & style
    • Home type: SingleFamily
    • Property subtype: Single Family Residence
    Materials
    • Block
    • Foundation: Slab
    • Roof: Shingle
    Condition
    • New construction: No
    • Year built: 1993

    Utilities & green energy

    • Sewer: Public Sewer
    • Water: Public
    • Utilities for property: Cable Connected, Electricity Connected, Fire Hydrant, Propane, Public, Sewer Connected, Sprinkler Recycled, Street Lights, Water Connected

    Community & HOA

    Community
    • Features: Community Boat Ramp, Dock, Fishing, Lake, Water Access, Association Recreation - Owned, Deed Restrictions, Park, Playground, Sidewalks, Special Community Restrictions
    • Security: Security System Owned
    • Pet fee: $0 monthly
    • Subdivision: CARLYLE
    HOA
    • Has HOA: Yes
    • Amenities included: Basketball Court, Fence Restrictions, Park, Pickleball Court(s), Playground, Vehicle Restrictions
    • Services included: Common Area Taxes
    • HOA fee: $124 monthly
    • HOA name: Sentry Management
    • HOA phone: 727-789-8982
    Location
    • Region: Palm Harbor

    Financial & listing details

    • Price per square foot: $267/sqft
    • Tax assessed value: $651,100
    • Annual tax amount: $5,646
    • Date on market: 6/16/2025
    • Cumulative days on market: 27 days
    • Listing terms: Cash,Conventional,VA Loan
    • Ownership: Fee Simple
    • Total actual rent: 0
    • Electric utility on property: Yes
    • Road surface type: Paved

    Price history

    DateEventPrice
    8/28/2025Sold$825,000-4.1%$267/sqft
    Source: Stellar MLS #TB8395711 Report a problem
    7/21/2025Pending sale$860,000$278/sqft
    Source: Stellar MLS #TB8395711 Report a problem
    7/15/2025Price change$860,000-4.3%$278/sqft
    Source: Stellar MLS #TB8395711 Report a problem
    7/9/2025Pending sale$899,000$291/sqft
    Source: Stellar MLS #TB8395711 Report a problem
    6/16/2025Listed for sale$899,000$291/sqft
    Source: Stellar MLS #TB8395711 Report a problem

    Public tax history

    YearProperty taxesTax assessment
    2024$5,646 +1.7%$354,610 +3%
    2023$5,550 +2.8%$344,282 +3%
    2022$5,400 -1.3%$334,254 +3%
    2021$5,469 +0.2%$324,518 +1.4%
    2020$5,458 +1.7%$320,037 +2.3%
    2019$5,369 $312,842 +1.9%
    2018$5,369 +1.3%$307,009 +2.1%
    2017$5,300 +1.6%$300,694 +2.1%
    2016$5,219 -1.5%$294,509 +0.7%
    2015$5,299 +0.4%$292,462 +0.8%
    2014$5,276 +1.7%$290,141 +1.5%
    2013$5,189 +4.7%$285,853 +1.7%
    2012$4,957 $281,075 +3%
    2011-- $272,888 +1.5%
    2010-- $268,855 +2.7%
    2009-- $261,787 +0.1%
    2008$4,344 $261,525 +3%
    2007-- $253,908 -28%
    2005-- $352,600 +21.4%
    2004$4,529 +1.7%$290,500 +4.5%
    2003$4,452 +6.2%$278,100 +1.9%
    2002$4,192 $273,000 +10.4%
    2001$4,192 +5.1%$247,300 +10.7%
    2000$3,988 $223,300
    Find assessor info on the county website

    Neighborhood: 34685

    Nearby schools

    GreatSchools rating
    Schools provided by the listing agent
    • Elementary: Cypress Woods Elementary-PN
    • Middle: Tarpon Springs Middle-PN
    • High: East Lake High-PN

    Source: Stellar MLS. This data may not be complete. We recommend contacting the local school district to confirm school assignments for this home.

    Get a cash offer in 3 minutes
    Find out how much your home could sell for in as little as 3 minutes with a no-obligation cash offer.
    Estimated market value
    $813,700
    Get a cash offer in 3 minutes
    Find out how much your home could sell for in as little as 3 minutes with a no-obligation cash offer.
    Estimated market value
    $813,700