Welcome Home! This Very Well Maintained 3 Bedroom, 2.5 Bath Home Has Over 2100 Sq. Ft Of Beautiful Upgrades & Many Smart Home Features! The Custom Kitchen Features Hickory Cabinets And Was Just Freshly Painted Fall 2025 & Offers Solid Surface Counters, Led Recessed Lighting, Smart Outlets, Dimmers & Switches, Snack Bar & All Appliances Staying. Formal Living W/65inch Smart Tv & Dining Room W/picture Windows & Custom Blinds. Quaint & Cozy Family Room W/new Hardwood Flooring, Recessed Lights, Smart Switches, Wifi Access System Located In Ceiling, 75inch Smart Tv & Surround Sound System All New In 2022. Family Room Also Has A Gas Stone Fireplace, Crown Molding & Patio Doors To A Covered Private Patio Area. First Floor Custom Laundry/sewing Room Has Both Gas And Electric Dryer Hook Ups & A Separate Powder Room. Owners Suite W/private Bath (newer Shower Door) & Patio Doors To Upper Deck. Child's Or Guest Full Bath W/skylight Is Located On Second Floor. Two Additional Bedrooms W/closets Up (one Currently A Home Office) The Other Has New Flooring, Freshly Painted & Recessed Lighting. Paved Driveway W/turnaround Leads To A 2 Car Garage W/auto Overhead Door, Workshop Room, Generator & Plenty Of Storage. Additional Outside Storage Shed W/electric, New Exterior Lighting, Water & An Addition For Mower/gardening Tools. Large Garden Area W/underground Irrigation System. Some Pear And Peach Trees Along With Raspberry Bushes. Exterior Of Home Was Re-stained Fall Of 2025 And The Upstairs Deck Off The Owner's Suite Was Freshly Painted Fall Of 2025. The Beautiful Landscaped Lot Features A Stamped & Colored Sidewalk & Patio, A Treated & Fertilized Yard, In Addition To A Vinyl Fenced Area Which Is Perfect For Children & Pets. This Is A Beautiful Country Home And Property!
Sold for $345,000
$345,000
4335 County Road 197, Clyde, OH 43410
3beds
2,146sqft
Single Family Residence
Built in 1976
0.83 Acres Lot
$347,400 Zestimate®
$161/sqft
$2,335 Estimated rent
Home value
$347,400
Estimated sales range
Not available
$2,335/mo
Zestimate® history
Owner options
List your home for rent
$2,335/mo
Rent Zestimate®
Find your next renter with Zillow Rental Manager. Plus, with online applications, you can quickly screen prospective tenants – for free.
$2,335/mo
Rent Zestimate®
Refinance and save
$2,300/mo
Est. payment
Refinancing to a lower rate could help reduce your monthly payments and save thousands over the life of the loan.
$2,300/mo
Est. payment
Explore your selling options
Work with a Zillow partner agent
Leverage their expertise and Zillow's premium Showcase listings to get your home seen by more buyers.
Get startedList with your own agent
Get your home in front of millions of buyers by listing it on Zillow.
Learn how to do itSell it yourself
Take full control of how buyers see your home on Zillow by listing For Sale by Owner (FSBO).
List your homeWhat's special
Zillow last checked:
Listing updated:
Listed by:
Monica Camarata 419-355-2800 monicawithbolte@yahoo.com,
Century 21 Bolte Real Estate
Bought with:
Anna Berry, 2020009109
Generations Realty
Source: Firelands MLS,MLS#: 20261493Originating MLS: Firelands MLS
Facts & features
Interior
Bedrooms & bathrooms
- Bedrooms: 3
- Bathrooms: 3
- Full bathrooms: 2
- 1/2 bathrooms: 1
Primary bedroom
- Level: Second
- Area: 164.92
- Dimensions: 12.4 x 13.3
Bedroom 2
- Level: Second
- Area: 146.7
- Dimensions: 16.3 x 9
Bedroom 3
- Level: Second
- Area: 165
- Dimensions: 15 x 11
Bedroom 4
- Area: 0
- Dimensions: 0 x 0
Bedroom 5
- Area: 0
- Dimensions: 0 x 0
Bathroom
- Level: Second
Bathroom 1
- Level: Second
Bathroom 3
- Level: Main
Dining room
- Features: Formal
- Level: Main
- Area: 132
- Dimensions: 12 x 11
Family room
- Level: Main
- Area: 252
- Dimensions: 18 x 14
Kitchen
- Level: Main
- Area: 190
- Dimensions: 19 x 10
Living room
- Level: Main
- Area: 230.85
- Dimensions: 17.1 x 13.5
Heating
- Gas, Forced Air, New Furnace, Central Air And Hwh 2022. Ac Unit Regularly Cleaned And Serviced Every Spring
Cooling
- Central Air
Appliances
- Included: Cooktop, Dishwasher, Microwave, Refrigerator, Wall Oven
- Laundry: Laundry Room
Features
- Ceiling Fan(s)
- Basement: Crawl Space,Sump Pump
- Has fireplace: Yes
- Fireplace features: Gas
Interior area
- Total structure area: 2,146
- Total interior livable area: 2,146 sqft
Property
Parking
- Total spaces: 2
- Parking features: Attached, Garage Door Opener, Paved
- Attached garage spaces: 2
- Has uncovered spaces: Yes
Features
- Levels: One and One Half
- Stories: 1
- Patio & porch: Stamped/colored Patio. Covered Porch
- Fencing: Vinyl Fencing
Lot
- Size: 0.83 Acres
Details
- Additional structures: Shed/Storage
- Parcel number: 062415000700
- Other equipment: Sump Pump
Construction
Type & style
- Home type: SingleFamily
- Property subtype: Single Family Residence
Materials
- Cedar
- Roof: Asphalt,See Roof Comment,New Roof 2014
Condition
- Year built: 1976
Utilities & green energy
- Electric: Circuit Breakers, Generator, ON
- Gas: Columbia Gas
- Sewer: Septic Tank, See Sewer Comment
- Water: Well, See Water Comment, City Water Tap In is Available. Buyers can Contact the City of Clyde for Information.
Community & HOA
Community
- Security: Surveillance On Site
- Subdivision: Slessman
Location
- Region: Clyde
Financial & listing details
- Price per square foot: $161/sqft
- Tax assessed value: $211,200
- Annual tax amount: $2,444
- Price range: $345K - $345K
- Date on market: 4/28/2026
- Date available: 01/01/1800
- Listing terms: Conventional
Price history
| Date | Event | Price |
|---|---|---|
| 6/5/2026 | Sold | $345,000+6.2%$161/sqft |
Source: Firelands MLS #20261493 Report a problem | ||
| 5/6/2026 | Contingent | $325,000$151/sqft |
Source: Firelands MLS #20261493 Report a problem | ||
| 5/4/2026 | Listed for sale | $325,000+17.1%$151/sqft |
Source: Firelands MLS #20261493 Report a problem | ||
| 10/14/2022 | Sold | $277,500$129/sqft |
Source: Public Record Report a problem | ||
Public tax history
| Year | Property taxes | Tax assessment |
|---|---|---|
| 2025 | $2,824 +2.1% | $73,920 |
| 2024 | $2,765 +14.2% | $73,920 +25% |
| 2023 | $2,421 +0.1% | $59,120 |
| 2022 | $2,418 -1.1% | $59,120 |
| 2021 | $2,445 +15.5% | $59,120 +19.5% |
| 2020 | $2,117 +1.2% | $49,460 |
| 2019 | $2,093 +0% | $49,460 |
| 2018 | $2,092 +7% | $49,460 +9.9% |
| 2017 | $1,956 +2.7% | $45,020 |
| 2016 | $1,903 | $45,020 |
| 2015 | $1,903 -2.6% | $45,020 +2.4% |
| 2014 | $1,954 +2.3% | $43,970 |
| 2013 | $1,909 -0.2% | $43,970 |
| 2012 | $1,912 -8.1% | $43,970 -15% |
| 2011 | $2,081 +0.2% | $51,740 |
| 2010 | $2,077 +0.1% | $51,740 |
| 2009 | $2,075 +0.8% | -- |
| 2008 | $2,059 +1.3% | -- |
| 2007 | $2,033 +112.4% | -- |
| 2006 | $957 -45.8% | -- |
| 2005 | $1,766 +12.7% | -- |
| 2004 | $1,567 +0.2% | $45,820 |
| 2003 | $1,564 +12.5% | $45,820 +17.5% |
| 2002 | $1,390 +0.3% | $38,980 |
| 2001 | $1,386 +5.1% | $38,980 |
| 2000 | $1,319 | $38,980 |
Find assessor info on the county website
Neighborhood: 43410
Nearby homes
- $240,7003 bd2 ba1.7k sqft4347 County Road 197, Clyde, OH 43410Off Market
- $353,7003 bd3 ba2.1k sqft4335 Limerick Rd, Clyde, OH 43410Off Market
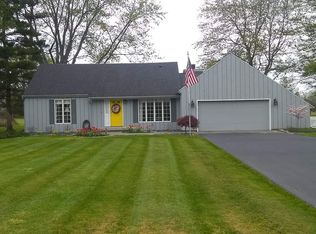
- $315,7004 bd2 ba2.6k sqft4323 County Road 197, Clyde, OH 43410Off Market
- $212,3003 bd1 ba1.8k sqft4311 County Road 197, Clyde, OH 43410Off Market
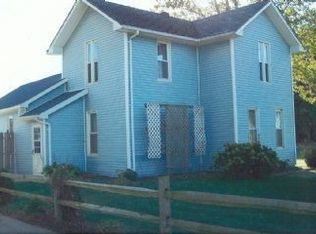
- $293,2003 bd2 ba1.7k sqft4330 County Road 197, Clyde, OH 43410Off Market
- $247,8003 bd2 ba1.4k sqft4379 Limerick Rd, Clyde, OH 43410Off Market
- $316,6004 bd2 ba3k sqft4360 County Road 175, Clyde, OH 43410Off Market
- $299,9004 bd3 ba1.8k sqft4350 County Road 175, Clyde, OH 43410Sold
Nearby schools
GreatSchools rating
- NAClyde Elementary SchoolGrades: PK-2Distance: 0.9 mi
- 8/10McPherson Middle SchoolGrades: 6-8Distance: 0.3 mi
- 6/10Clyde High SchoolGrades: 9-12Distance: 1.2 mi
Schools provided by the listing agent
- District: Clyde-Green Springs
Source: Firelands MLS. This data may not be complete. We recommend contacting the local school district to confirm school assignments for this home.
Sell for more on Zillow
Get a Zillow Showcase℠ listing at no additional cost and you could sell for .
$347,400
2% more
+$6,948
With Zillow Showcase(estimated)
$354,348
Sell for more on Zillow
Get a Zillow Showcase℠ listing at no additional cost and you could sell for .
$347,400
2% more
+$6,948
With Zillow Showcase(estimated)
$354,348
- Ohio
- Sandusky County
- Clyde
- 43410
- 4335 County Road 197
