Skip main navigation
For sale
  • $770,000

    4335 Grammercy Ln, Concord, CA 94521

    3beds
    1,137sqft
    : 
    Loading
    Get pre-qualified
    Residential, Single Family Residence
    Built in 1956
    7,405 Square Feet Lot
    $757,700 Zestimate®
    $677/sqft
    $-- HOA

    What's special

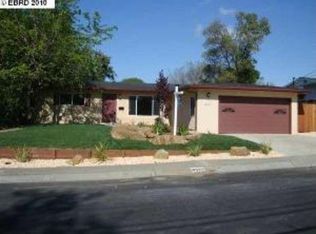
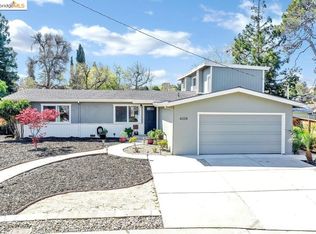
    Single story corner lot home featuring a 280 sq ft attached bonus room, owned solar & a flexible floor plan that offers significantly more living space than expected. With 3 bedrooms, 2 bathrooms & multiple living areas, the home accommodates changing needs while delivering the convenience of single level living. The updated kitchen is the heart of the home, featuring white cabinetry, stone countertops, a center island with sink, stainless steel appliances, open shelving & recessed lighting. The adjoining dining area flows seamlessly into the main living spaces, and updated flooring & natural light carry a clean, cohesive feel throughout. The attached 280 sq ft bonus room is the feature that sets this home apart. A sliding glass door to the backyard, multiple windows & recessed lighting keep the space bright and open, while the layout adapts easily to a family room, media room, home office, fitness area or playroom. A separate exterior door adds direct backyard access from outside. The primary suite is a comfortable retreat with a ceiling fan & updated ensuite with walk-in shower. Two additional bedrooms share a well-appointed updated hall bath. Outside, the corner lot setting delivers a backyard with room for multiple uses. A large paver patio, expansive turf lawn, raised stone planters & mature landscaping create distinct spaces for dining, relaxing & recreation. Trails, shopping, dining, BART & major commuter routes are all close by.
    35 days
    |
    1,411
    |
    82
    |

    Zillow last checked:

    Listing updated:

    Listed by:

    Renee White DRE #01462315 925-876-2441,

    Keller Williams Realty

    Source: CCAR,MLS#: 41136803MLS Logo

    Loading...

      Facts & features

      Interior

      Bedrooms & bathrooms
      • Bedrooms: 3
      • Bathrooms: 2
      • Full bathrooms: 2
      Rooms
      • Room types: 3 Bedrooms, 2 Baths, Main Entry, Dining Room
      Bathroom
      • Features: Shower Over Tub, Solid Surface, Tile, Stall Shower
      Kitchen
      • Features: Counter - Solid Surface, Dishwasher, Electric Range/Cooktop, Disposal, Oven Built-in
      Heating
      • Forced Air
      Cooling
      • Ceiling Fan(s), Central Air
      Appliances
      • Included: Dishwasher, Electric Range, Oven, Gas Water Heater
      • Laundry: In Garage
      Features
      • Counter - Solid Surface
      • Flooring: Laminate
      • Has fireplace: No
      • Fireplace features: None
      Interior area
      • Total structure area: 1,137
      • Total interior livable area: 1,137 sqft
      Video & virtual tour

      Property

      Parking
      • Total spaces: 2
      • Parking features: Attached, Direct Access
      • Attached garage spaces: 2
      Accessibility
      • Accessibility features: None
      Features
      • Levels: One
      • Stories: 1
      • Pool features: None
      • Fencing: Fenced
      Lot
      • Size: 7,405 Square Feet
      • Features: Corner Lot, Back Yard, Front Yard, Side Yard
      Details
      • Additional structures: Shed(s)
      • Parcel number: 1330230010
      • Special conditions: Standard

      Construction

      Type & style
      • Home type: SingleFamily
      • Architectural style: Contemporary
      • Property subtype: Residential, Single Family Residence
      Materials
      • Stucco
      • Roof: Composition
      Condition
      • Existing
      • New construction: No
      • Year built: 1956

      Utilities & green energy

      • Electric: Photovoltaics Seller Owned
      • Sewer: Public Sewer
      • Water: Public

      Community & HOA

      Community
      • Subdivision: Concord
      HOA
      • Has HOA: No
      Location
      • Region: Concord

      Financial & listing details

      • Price per square foot: $677/sqft
      • Tax assessed value: $638,317
      • Annual tax amount: $7,981
      • Date on market: 6/1/2026

        Estimated market value

        $757,700

        $720,000 - $796,000

        $3,304/mo

        Price history

        DateEventPrice
        6/2/2026Listed for sale$770,000+40%$677/sqft
        Source: CCAR #41136803 Report a problem
        6/28/2017Sold$550,000+0.1%$484/sqft
        Source: CCAR #40784055 Report a problem
        6/13/2017Pending sale$549,500$483/sqft
        Source: Coldwell Banker Residential Brokerage - Walnut Creek #40784055 Report a problem
        6/4/2017Listed for sale$549,500$483/sqft
        Source: Coldwell Banker #40784055 Report a problem

        Public tax history

        YearProperty taxesTax assessment
        2025$7,981 +2.6%$638,317 +2%
        2024$7,776 +1.9%$625,802 +2%
        2023$7,628 +1.4%$613,532 +2%
        2022$7,526 +2.5%$601,503 +2%
        2021$7,341 +0.7%$589,710 +1%
        2020$7,289 +1.2%$583,664 +2%
        2019$7,200 +3.9%$572,220 +2%
        2018$6,926 +447%$561,000 +778.1%
        2017$1,266 +6%$63,887 +2%
        2016$1,195 +10.2%$62,636 +1.5%
        2015$1,084 $61,696 +2%
        2014$1,084 $60,488 +0.5%
        2013-- $60,215 +2%
        2012-- $59,036 +2%
        2011-- $57,880 +0.8%
        2010-- $57,449 -0.2%
        2009-- $57,586 +2%
        2008-- $56,458 +2%
        2007-- $55,352 +2%
        2006-- $54,268 +2%
        2005-- $53,205 +4%
        2004-- $51,182 +1.9%
        2003-- $50,245 +2%
        2002-- $49,261 +2%
        2001-- $48,296

        Find assessor info on the county website

        Monthly payment

        Est. payment

        Payment breakdown

        Explore the cost of this home by adjusting the details. Changes won't be saved.
        All calculations are estimates and provided by Zillow, Inc. for informational purposes only. Actual amounts may vary.
        HOA fees may include property taxes on listings classified as Co-Ops. Contact the listing agent and/or owner for fee details.
        Mortgage interest rates are dependent on a number of factors, including credit score, down payment, and repayment length. Interest rate data provided by Zillow Group Marketplace, Inc. as of 1/1/1970 from various mortgage lenders with which we have lead or other similar arrangements; the Estimated Payment is an average of those rates.
        See how much you could borrow to make a competitive offer.

        Climate risks

        Neighborhood: Clayton Valley

        Getting around

        45 / 100
        Car-Dependent
        23 / 100
        Minimal Transit
        37 / 100
        Somewhat Bikeable

        Nearby schools

        GreatSchools rating
        Schools provided by the listing agent
        • District: Mount Diablo (925) 682-8000

        Source: CCAR. This data may not be complete. We recommend contacting the local school district to confirm school assignments for this home.

        A local agent can set up tours, give advice and negotiate with sellers.

        Browse local experts

        Similar homes

        Skip to the end of the carouselSkip to the beginning of the carousel
            • Local buyer's agents are ready to help