Skip main navigation
Sold
  • Listed by: Skyline Properties, Inc. • John Lawrence
    Bought with: Redfin
    $516,000

    4335 Issaquah Pine Lake Road SE #1402, Sammamish, WA 98075

    2beds
    1,138sqft
    Condominium
    Built in 2002
    -- sqft lot
    $515,700 Zestimate®
    $453/sqft
    $2,867 Estimated rent

    Home value

    $515,700

    $490,000 - $541,000

    $2,867/mo

    Zestimate® history
    Loading
    Loading...

    Owner options

    List your home for rent

    $2,867/mo

    Rent Zestimate®

    Find your next renter with Zillow Rental Manager. Plus, with online applications, you can quickly screen prospective tenants – for free.

    Learn more

    $2,867/mo

    Rent Zestimate®

    Refinance and save

    $3,811/mo

    Est. payment

    Refinancing to a lower rate could help reduce your monthly payments and save thousands over the life of the loan.

    See today's rates

    $3,811/mo

    Est. payment

    Explore your selling options

    Work with a Zillow partner agent

    Leverage their expertise and Zillow's premium Showcase listings to get your home seen by more buyers.

    Get started

    List with your own agent

    Get your home in front of millions of buyers by listing it on Zillow.

    Learn how to do it

    Sell it yourself

    Take full control of how buyers see your home on Zillow by listing For Sale by Owner (FSBO).

    List your home

    What's special

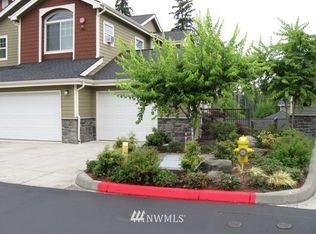
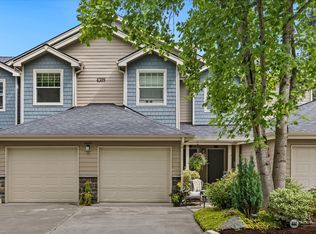
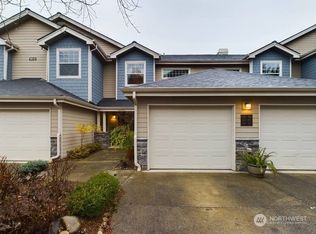
    Welcome to this beautifully maintained Sammamish condo offering comfort, privacy, and convenience in one of the Eastside’s most desirable locations. Nestled within a peaceful community surrounded by mature landscaping and natural greenery, this inviting home combines functional living spaces with a warm and welcoming atmosphere. Abundant natural light fills the interior through oversized windows, creating an open feel throughout the main living areas. The spacious living room centers around a cozy fireplace, perfect for relaxing evenings at home, while the adjoining dining area flows seamlessly for both everyday living and entertaining. The kitchen offers generous cabinet storage and workspace with easy access to the living and dining spaces. The primary suite provides a comfortable retreat with ample closet space and ensuite access, while the secondary bedroom offers flexibility for guests, home office use, or additional living needs. Enjoy your own private outdoor space ideal for morning coffee, quiet evenings, or simply taking in the peaceful surroundings. Additional features include laundry, dedicated parking, guest parking nearby, and a thoughtfully designed community setting. Conveniently located near shopping, restaurants, parks, trails, and major commuter routes including I-90. Located within the highly sought-after Issaquah School District including Cedar Trails Elementary, Pine Lake Middle School, and Skyline High School.

    Zillow last checked:

    Listing updated:

    Offers reviewed: Jul 28
    Listed by:

    John Lawrence,

    Skyline Properties, Inc.

    Bought with:

    Renee Rossi, 21038176

    Redfin

    Source: NWMLS as distributed by MLS GRID,MLS#: 2530760MLS Logo

    Facts & features

    Interior

    Bedrooms & bathrooms
    • Bedrooms: 2
    • Bathrooms: 2
    • Full bathrooms: 1
    • 3/4 bathrooms: 1
    • Main level bathrooms: 2
    • Main level bedrooms: 2
    Primary bedroom
    • Level: Main
    Bedroom
    • Level: Main
    Bathroom full
    • Level: Main
    Bathroom three quarter
    • Level: Main
    Entry hall
    • Description: See image
    • Level: Main
    Kitchen with eating space
    • Description: See image
    • Level: Main
    Living room
    • Level: Main
    Utility room
    • Level: Main
    Heating
    • Fireplace, Heat Pump, Electric, Natural Gas
    Cooling
    • None
    Appliances
    • Included: Dishwasher, Disposal, Dryer, Microwave, Refrigerator, Trash Compactor, Washer, Dishwasher(s), Dryer(s), Garbage Disposal, Microwave(s), Refrigerator(s), Washer(s), Cooking-Gas, Dryer-Electric
    • Laundry: Electric Dryer Hookup, Washer Hookup
    Features
    • Flooring: Engineered Hardwood
    • Windows: Coverings: Blinds
    • Number of fireplaces: 1
    • Fireplace features: Electric, Main Level: 1, Fireplace
    Interior area
    • Total structure area: 1,138
    • Total interior livable area: 1,138 sqft

    Property

    Parking
    • Total spaces: 1
    • Parking features: Individual Garage, Uncovered
    • Has garage: Yes
    • Uncovered spaces: 1
    Features
    • Levels: One
    • Stories: 1
    • Entry location: Main
    • Patio & porch: Cooking-Gas, Dryer-Electric, Fireplace, Ground Floor, Primary Bathroom, Washer
    • Has view: Yes
    • View description: Territorial
    Lot
    • Features: Adjacent to Public Land, Cul-De-Sac, Curbs, Paved
    Details
    • Parcel number: 3651700440
    • Special conditions: Standard

    Construction

    Type & style
    • Home type: Condo
    • Architectural style: Condo (1 Level)
    • Property subtype: Condominium
    Materials
    • Cement Planked, Stone, Wood Siding, Cement Plank
    • Roof: Composition
    Condition
    • Year built: 2002
    • Major remodel year: 2002

    Utilities & green energy

    • Electric: Company: PSE
    • Sewer: Company: HOA
    • Water: Company: HOA

    Community & HOA

    Community
    • Features: Gated, Outside Entry, Playground, Trail(s)
    • Security: Fire Sprinkler System
    • Subdivision: Pine Lake
    HOA
    • Services included: Common Area Maintenance, Earthquake Insurance, Maintenance Grounds, Road Maintenance, Sewer, Snow Removal, Water
    • HOA fee: $638 monthly
    • HOA phone: 425-897-3400
    Location
    • Region: Sammamish

    Financial & listing details

    • Price per square foot: $453/sqft
    • Annual tax amount: $4,302
    • Offers reviewed: 07/28/2026
    • Date on market: 7/4/2026
    • Cumulative days on market: 48 days
    • Listing terms: Conventional,FHA,VA Loan
    • Inclusions: Dishwasher(s), Dryer(s), Garbage Disposal, Microwave(s), Refrigerator(s), Trash Compactor, Washer(s)

    Price history

    DateEventPrice
    8/20/2026Sold$516,000-1.7%$453/sqft
    Source: NWMLS as distributed by MLS GRID #2530760 Report a problem
    7/29/2026Pending sale$524,950$461/sqft
    Source: NWMLS as distributed by MLS GRID #2530760 Report a problem
    7/23/2026Price change$524,950-1.9%$461/sqft
    Source: NWMLS as distributed by MLS GRID #2530760 Report a problem
    6/11/2026Listed for sale$535,000$470/sqft
    Source: NWMLS as distributed by MLS GRID #2530760 Report a problem

    Public tax history

    Tax history is unavailable.

    Neighborhood: 98075

    Nearby schools

    GreatSchools rating
    Schools provided by the listing agent
    • Elementary: Cedar Trails Elementary
    • Middle: Pine Lake Mid
    • High: Skyline High

    Source: NWMLS as distributed by MLS GRID. This data may not be complete. We recommend contacting the local school district to confirm school assignments for this home.

    Get a cash offer in 3 minutes
    Find out how much your home could sell for in as little as 3 minutes with a no-obligation cash offer.
    Estimated market value
    $515,700
    Get a cash offer in 3 minutes
    Find out how much your home could sell for in as little as 3 minutes with a no-obligation cash offer.
    Estimated market value
    $515,700