This incredible home has been meticulously renovated from top to bottom, leaving no detail overlooked! Featuring the finest upgrades throughout, this property boasts an unbeatable location. Highlights include soaring ceilings, multiple living areas, and two master bedrooms with luxurious ensuites. The brand-new kitchen is a chef’s dream, equipped with a fridge-freezer, range, drawer microwave, and two additional refrigerator drawers. The newly updated laundry room offers double stacked washers and dryers, lots of cabinets for storage, and more. Enjoy refreshed bathrooms, revamped bedrooms, a 3-car heated garage with new garage doors, and a pristine new driveway—virtually everything in this home has been upgraded! A separate mother-in-law apartment with its own entrance and full kitchen in the lower level provides ample space to spread out. Words can’t fully capture the beauty of this exquisite home—just go see it for yourself. Spectacular!
Closed
$930,000
4335 Kirkwood Ln N, Plymouth, MN 55442
5beds
6,123sqft
Residential
Built in 1985
0.58 Acres Lot
$945,200 Zestimate®
$152/sqft
$6,092 Estimated rent
Home value
$945,200
$879,000 - $1.02M
$6,092/mo
Zestimate® history
Owner options
List your home for rent
$6,092/mo
Rent Zestimate®
Find your next renter with Zillow Rental Manager. Plus, with online applications, you can quickly screen prospective tenants – for free.
$6,092/mo
Rent Zestimate®
Refinance and save
$5,934/mo
Est. payment
Refinancing to a lower rate could help reduce your monthly payments and save thousands over the life of the loan.
$5,934/mo
Est. payment
Explore your selling options
Work with a Zillow partner agent
Leverage their expertise and Zillow's premium Showcase listings to get your home seen by more buyers.
Get startedList with your own agent
Get your home in front of millions of buyers by listing it on Zillow.
Learn how to do itSell it yourself
Take full control of how buyers see your home on Zillow by listing For Sale by Owner (FSBO).
List your homeWhat's special
Separate mother-in-law apartmentSoaring ceilingsTwo master bedroomsRevamped bedroomsLuxurious ensuitesFull kitchenRefreshed bathrooms
Zillow last checked:
Listing updated:
Listed by:
Ron Touchette 612-435-7770,
ROCK SOLID Companies
Bought with:
Matthew Gusmer
Real Broker, LLC
Source: NorthstarMLS as distributed by MLS GRID,MLS#: 6686954
Facts & features
Interior
Bedrooms & bathrooms
- Bedrooms: 5
- Bathrooms: 5
- Full bathrooms: 4
- 1/2 bathrooms: 1
Bathroom
- Description: Bathroom Ensuite,Full Primary,Full Basement,Private Primary,Main Floor 1/2 Bath,Main Floor Full Bath,Upper Level Full Bath,Walk-In Shower Stall
Dining room
- Description: Living/Dining Room,Separate/Formal Dining Room
Heating
- Forced Air
Cooling
- Central Air
Appliances
- Included: Dishwasher, Disposal, Exhaust Fan, Freezer, Humidifier, Microwave, Other, Range, Refrigerator, Stainless Steel Appliance(s), Washer, Water Softener Owned, Wine Cooler
- Laundry: Laundry Room, Other
Features
- Basement: Daylight,Drain Tiled,Drainage System,Egress Window(s),Finished,Tile Shower
- Number of fireplaces: 2
- Fireplace features: Double Sided, Family Room, Masonry, Gas, Insert, Stone
Interior area
- Total structure area: 6,123
- Total interior livable area: 6,123 sqft
- Finished area above ground: 3,642
- Finished area below ground: 2,481
Property
Parking
- Total spaces: 3
- Parking features: Attached, Asphalt, Floor Drain, Garage, Heated Garage, Insulated Garage, Parking Lot
- Attached garage spaces: 3
- Details: Garage Door Height (10)
Accessibility
- Accessibility features: None
Features
- Levels: Two
- Stories: 2
- Patio & porch: Deck
Lot
- Size: 0.58 Acres
- Dimensions: 206 x 228 x 267
- Features: Corner Lot, Irregular Lot
Details
- Foundation area: 2478
- Parcel number: 1411822210004
- Zoning description: Residential-Single Family
Construction
Type & style
- Home type: SingleFamily
- Property subtype: Residential
Condition
- New construction: No
- Year built: 1985
Utilities & green energy
- Electric: 200+ Amp Service, Power Company: Xcel Energy
- Gas: Natural Gas
- Sewer: City Sewer/Connected
- Water: City Water/Connected
Community & HOA
Community
- Subdivision: West Ridge Estates 2nd Add
HOA
- Has HOA: No
Location
- Region: Plymouth
Financial & listing details
- Price per square foot: $152/sqft
- Tax assessed value: $725,900
- Annual tax amount: $8,218
- Date on market: 3/18/2025
- Cumulative days on market: 365 days
Price history
| Date | Event | Price |
|---|---|---|
| 3/17/2026 | Listing removed | $997,777+7.3%$163/sqft |
Source:  NorthstarMLS as distributed by MLS GRID #6686954 Report a problem NorthstarMLS as distributed by MLS GRID #6686954 Report a problem | ||
| 3/14/2026 | Sold | $930,000-6.8%$152/sqft |
Source: NorthstarMLS as distributed by MLS GRID #6686954 Report a problem | ||
| 3/18/2025 | Listed for sale | $997,777+251.1%$163/sqft |
Source: NorthstarMLS as distributed by MLS GRID #6686954 Report a problem | ||
| 1/8/2018 | Sold | $284,176-3%$46/sqft |
Source: Public Record Report a problem | ||
| 11/2/2012 | Sold | $293,000-7%$48/sqft |
Source:  Lake Superior Area Realtors as distributed by MLS GRID #1968683 Report a problem Lake Superior Area Realtors as distributed by MLS GRID #1968683 Report a problem | ||
| 10/4/2012 | Price change | $314,900-7.4%$51/sqft |
Source: Coldwell Banker Burnet - Wayzata #4196535 Report a problem | ||
| 3/3/2012 | Price change | $339,933-7.9%$56/sqft |
Source: Integrity Holdings Real Estate LLC #4119680 Report a problem | ||
| 2/4/2012 | Listed for sale | $369,000$60/sqft |
Source: Integrity Holdings Real Estate LLC #4119680 Report a problem | ||
Public tax history
| Year | Property taxes | Tax assessment |
|---|---|---|
| 2025 | $8,934 +8.7% | $725,900 +1.6% |
| 2024 | $8,218 +8.5% | $714,200 +3.9% |
| 2023 | $7,573 +24.5% | $687,300 +8.2% |
| 2022 | $6,084 +1.2% | $635,000 +28.5% |
| 2021 | $6,010 -2.6% | $494,000 +1.2% |
| 2020 | $6,172 +2.7% | $488,000 +1.2% |
| 2019 | $6,010 -2.6% | $482,000 +5.9% |
| 2018 | $6,172 +3.9% | $455,000 +13.2% |
| 2017 | $5,941 +6.8% | $402,000 +4.4% |
| 2016 | $5,561 -1.2% | $385,000 +0.1% |
| 2015 | $5,629 -0.9% | $384,600 +4.7% |
| 2014 | $5,682 -12% | $367,300 -13% |
| 2013 | $6,454 -6.2% | $422,300 -8.8% |
| 2012 | $6,882 -3.3% | $463,200 -7.7% |
| 2011 | $7,113 +9.8% | $501,700 +0.5% |
| 2010 | $6,477 +1.1% | $499,400 -1.7% |
| 2009 | $6,407 +11.6% | $508,200 +5.6% |
| 2006 | $5,742 +0.9% | $481,100 +4.1% |
| 2005 | $5,691 -0.4% | $462,000 +7.8% |
| 2004 | $5,717 +5.9% | $428,700 +5.5% |
| 2002 | $5,398 -49.8% | $406,300 |
| 2001 | $10,757 | -- |
Find assessor info on the county website
Neighborhood: 55442
Nearby homes
- $451,9002 bd3 ba1.2k sqft4345 Kirkwood Ln N, Plymouth, MN 55442Off Market
- $567,3002 bd3 ba2.8k sqft4330 Kirkwood Ln N, Plymouth, MN 55442Off Market
- $520,2003 bd3 ba3.4k sqft4340 Kirkwood Ln N, Plymouth, MN 55442Off Market
- $417,5003 bd2 ba1.8k sqft4290 Larch Pl N, Plymouth, MN 55442Sold
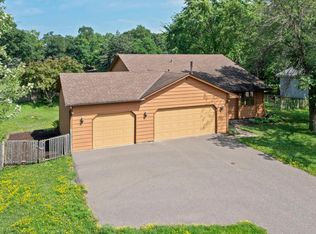
- $519,4003 bd2 ba2.4k sqft4320 Kirkwood Ln N, Plymouth, MN 55442Off Market
- $585,0004 bd3 ba3k sqft4365 Kirkwood Ln N, Plymouth, MN 55442Sold
- $459,9003 bd2 ba3.2k sqft4355 Kirkwood Ln N, Plymouth, MN 55442Off Market
- $509,5004 bd3 ba2.6k sqft4350 Kirkwood Ln N, Plymouth, MN 55442Off Market
Nearby schools
GreatSchools rating
- 7/10Zachary Lane Elementary SchoolGrades: K-5Distance: 0.8 mi
- 3/10Plymouth Middle SchoolGrades: 6-8Distance: 1.7 mi
- 7/10Robbinsdale Armstrong Senior High SchoolGrades: 9-12Distance: 1.3 mi
Get a cash offer in 3 minutes
Find out how much your home could sell for in as little as 3 minutes with a no-obligation cash offer.
Estimated market value
$945,200
Get a cash offer in 3 minutes
Find out how much your home could sell for in as little as 3 minutes with a no-obligation cash offer.
Estimated market value
$945,200
- Minnesota
- Hennepin County
- Plymouth
- 55442
- 4335 Kirkwood Ln N
Nearby cities
Nearby zip codes
Other Plymouth Topics
