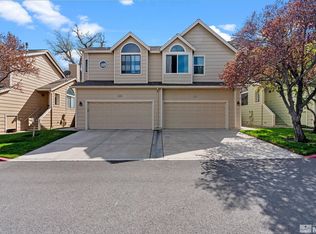
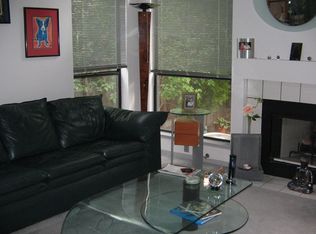
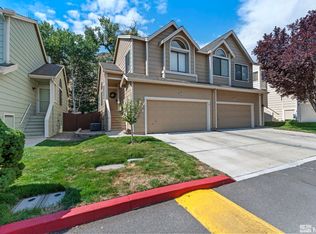
Popular Donner Springs Mill Creek updated townhome! Great location in the sought-after Donner Springs community. 2 Double Master suites, with an additional living area loft, perfect room for office, or creative space. Main master suite features mirrored closet doors and vaulted ceilings. Updated 2.5 bath rooms, 1179 Sq. Ft. 2 car garage. Soaring ceilings. Wood floors, new carpet in bedrooms. Beautiful upgraded kitchen maple cabinets and solid counters, tile floors. Gas log fireplace. Smart thermostat. Pendant lights over breakfast counter. A/C. Private rear yard/patio that backs up to Rattlesnake Mt. HOA takes care of the front yard for care free living. Excellent location near everything you need. Washer, dryer, and refrigerator stay with the home.
Active under contract-show
Price cut: $5.1K (9/8)
$419,900
4335 Leeward Ln, Reno, NV 89502
2beds
1,179sqft
Townhouse
Built in 1988
2,613 Square Feet Lot
$419,000 Zestimate®
$356/sqft
$226/mo HOA
What's special
Soaring ceilingsSmart thermostatGas log fireplaceTile floorsWood floorsNew carpet in bedrooms
- 55 days
- 406
- 22
Zillow last checked:
Listing updated:
Listed by:
Danny Podesta BS.26648 775-742-5335,
RE/MAX Professionals-Sparks
Source: NNRMLS,MLS#: 260009698
Facts & features
Interior
Bedrooms & bathrooms
- Bedrooms: 2
- Bathrooms: 3
- Full bathrooms: 2
- 1/2 bathrooms: 1
Heating
- Forced Air, Natural Gas
Cooling
- Central Air
Appliances
- Included: Dishwasher, Disposal, Gas Range, Microwave, Oven, Refrigerator, Washer
- Laundry: Cabinets, In Hall, Washer Hookup
Features
- Breakfast Bar, Ceiling Fan(s), High Ceilings, Loft, Smart Thermostat
- Flooring: Carpet, Ceramic Tile, Laminate, Vinyl, Wood
- Windows: Aluminum Frames, Double Pane Windows
- Number of fireplaces: 1
- Fireplace features: Gas
- Common walls with other units/homes: 1 Common Wall
Interior area
- Total structure area: 1,179
- Total interior livable area: 1,179 sqft
Property
Parking
- Total spaces: 2
- Parking features: Attached, Garage
- Attached garage spaces: 2
Features
- Stories: 2
- Exterior features: Rain Gutters
- Spa features: None
- Fencing: Back Yard,Full
- Has view: Yes
- View description: Mountain(s)
Lot
- Size: 2,613 Square Feet
- Features: Landscaped, Level, Sprinklers In Front
Details
- Additional structures: None
- Parcel number: 02163326
- Zoning: Mf14
Construction
Type & style
- Home type: Townhouse
- Property subtype: Townhouse
- Attached to another structure: Yes
Materials
- Masonite
- Foundation: Crawl Space
- Roof: Composition,Pitched
Condition
- New construction: No
- Year built: 1988
Details
- Builder name: DiLoreto Homes of Nevada
Utilities & green energy
- Sewer: Public Sewer
- Water: Public
- Utilities for property: Cable Connected, Electricity Connected, Internet Connected, Natural Gas Connected, Phone Connected, Sewer Connected, Water Connected, Water Meter Installed
Community & HOA
Community
- Security: Smoke Detector(s)
- Subdivision: The Villages 1
HOA
- Has HOA: Yes
- Amenities included: Landscaping
- Services included: Landscape Maintenance - Partial
- HOA fee: $226 monthly
- HOA name: Mill Creek Homeowners Association
Location
- Region: Reno
Financial & listing details
- Price per square foot: $356/sqft
- Tax assessed value: $179,336
- Annual tax amount: $1,794
- Date on market: 7/28/2026
- Cumulative days on market: 192 days
- Listing terms: 1031 Exchange,Cash,Conventional,VA Loan
Estimated market value
$419,000
$398,000 - $440,000
$1,977/mo
Price history
| Date | Event | Price |
|---|---|---|
| 9/20/2026 | Contingent | $419,900$356/sqft |
Source:  NNRMLS #260009698 Report a problem NNRMLS #260009698 Report a problem | ||
| 9/8/2026 | Price change | $419,900-1.2%$356/sqft |
Source: NNRMLS #260009698 Report a problem | ||
| 8/22/2026 | Price change | $424,999-1.1%$360/sqft |
Source: NNRMLS #260009698 Report a problem | ||
| 7/28/2026 | Listed for sale | $429,900+1.2%$365/sqft |
Source: NNRMLS #260009698 Report a problem | ||
| 7/28/2026 | Listing removed | $424,999$360/sqft |
Source: NNRMLS #260002836 Report a problem | ||
| 5/18/2026 | Price change | $424,999-0.5%$360/sqft |
Source: NNRMLS #260002836 Report a problem | ||
| 3/13/2026 | Listed for sale | $426,999+85.2%$362/sqft |
Source: NNRMLS #260002836 Report a problem | ||
| 4/8/2014 | Listing removed | $1,250$1/sqft |
Source: Ferrari-Lund Real Estate Reno #140002503 Report a problem | ||
| 3/1/2014 | Listed for rent | $1,250+8.7%$1/sqft |
Source: Ferrari-Lund Real Estate Reno #140002503 Report a problem | ||
| 2/21/2012 | Listing removed | $1,150$1/sqft |
Source: Ferrari-Lund Real Estate #120000916 Report a problem | ||
| 1/21/2012 | Listed for rent | $1,150$1/sqft |
Source: Ferrari-Lund Real Estate #120000916 Report a problem | ||
| 2/10/2005 | Sold | $230,500$196/sqft |
Source: Public Record Report a problem | ||
Public tax history
| Year | Property taxes | Tax assessment |
|---|---|---|
| 2026 | $1,795 +7.9% | $62,768 +1.3% |
| 2025 | $1,663 +7.9% | $61,976 +2% |
| 2024 | $1,541 +7.9% | $60,736 +3.8% |
| 2023 | $1,428 +3% | $58,485 +17.3% |
| 2022 | $1,387 +3.1% | $49,849 +10.2% |
| 2021 | $1,345 +3% | $45,245 +5.4% |
| 2020 | $1,306 -2.9% | $42,944 |
| 2019 | $1,345 +3% | $42,944 +15.3% |
| 2018 | $1,306 +8.9% | $37,242 +2.8% |
| 2017 | $1,200 | $36,215 +3.5% |
| 2016 | $1,200 | $34,995 +0.4% |
| 2015 | $1,200 +0.4% | $34,861 +10.8% |
| 2014 | $1,195 +3% | $31,473 +3.4% |
| 2013 | $1,161 | $30,425 |
| 2012 | -- | $30,425 +0.1% |
| 2011 | -- | $30,407 -7.2% |
| 2010 | -- | $32,756 -18.9% |
| 2009 | -- | $40,406 -6% |
| 2008 | -- | $42,989 -10.4% |
| 2007 | -- | $47,989 +25.7% |
| 2006 | -- | $38,164 +7.3% |
| 2005 | -- | $35,579 -0.6% |
| 2004 | -- | $35,776 +7.7% |
| 2003 | -- | $33,216 +0.6% |
| 2002 | -- | $33,005 |
| 2001 | -- | $33,005 |
Find assessor info on the county website
Monthly payment
Est. payment
Payment breakdown
Explore the cost of this home by adjusting the details. Changes won't be saved.Climate risks
Neighborhood: Donner Springs
Nearby schools
Schools provided by the listing agent
- Elementary: Donner Springs
- Middle: Pine
- High: Damonte
Source: NNRMLS. This data may not be complete. We recommend contacting the local school district to confirm school assignments for this home.
Similar homes
- $415,0002 bd3 ba1.1k sqft4310 Loreto Ln, Reno, NV 89502Active

 MLS ID #260007989, Heather Foreman, Gauler Realty, LLC. NNRMLS
 - $440,0002 bd2 ba1k sqft3106 May Rose Cir, Reno, NV 89502Active
 MLS ID #260008455, Debra Drum, Keller Williams Group One Inc.. NNRMLS
 - $415,0003 bd3 ba1.2k sqft2180 Stanton Ln, Reno, NV 89502Active
 MLS ID #260007998, Heather Foreman, Gauler Realty, LLC. NNRMLS
 - $419,9502 bd2 ba1.5k sqft9900 Wilbur May Pkwy APT 2403, Reno, NV 89523Active
 MLS ID #260008885, Cameron Meals, Blue Sierra Realty. NNRMLS
 - $420,0003 bd1 ba1k sqft1510 Clemson Rd, Reno, NV 89502ActiveMLS ID #260011004, Shayla Blount, Ferrari-Lund Real Estate Reno. NNRMLS
- $275,0003 bd2 ba1.2k sqft70 Smithridge Park, Reno, NV 89502ActiveMLS ID #260011249, Aapril Rollerson, NextHome Yourpickettfence Group. NNRMLS
- $248,9002 bd2 ba1k sqft2201 Kietzke Ln APT H, Reno, NV 89502ActiveMLS ID #260011903, Jacob Fair, RE/MAX Realty Affiliates. NNRMLS
- $260,0002 bd2 ba1k sqft1465 E Peckham Ln APT 34, Reno, NV 89502ActiveMLS ID #260011723, Mona Sanatgaran, Solid Source Realty. NNRMLS
- $440,0002 bd2 ba1k sqft2875 Idlewild Dr APT 105, Reno, NV 89509ActiveMLS ID #260011702, Carrie Lipparelli, Dickson Realty - Caughlin. NNRMLS
- $459,9003 bd3 ba1.7k sqft2205 Grosvenor Park Pl, Reno, NV 89509ActiveMLS ID #260003159, Catherine Manipon, Ferrari-Lund Real Estate Reno. NNRMLS
- $385,0002 bd2 ba1.1k sqft900 S Meadows Pkwy APT 3223, Reno, NV 89521ActiveMLS ID #260011108, Heidi Somhegyi, RE/MAX Gold-Midtown. NNRMLS
- $370,0002 bd1 ba720 sqft1750 Collins Cir, Reno, NV 89506ActiveMLS ID #260011708, Gustavo Torres, Dickson Realty - Caughlin. NNRMLS
- $420,0002 bd2 ba1.7k sqft1200 Riverside Dr Unit 1285, Reno, NV 89503ActiveMLS ID #260007433, Jonathan Minerick, Homecoin.com. NNRMLS
- $395,0003 bd3 ba1.2k sqft9294 Lone Wolf Cir, Reno, NV 89506ActiveMLS ID #260010624, Tyler Barrette, Sierra Sotheby's International. NNRMLS
- $425,0003 bd3 ba1.7k sqft4940 Cavestone Rd, Sun Valley, NV 89433ActiveMLS ID #260008709, Stacie Tatman, Solid Source Realty. NNRMLS
- $235,0002 bd1 ba860 sqft1537 Delucchi Ln Unit E, Reno, NV 89502ActiveMLS ID #260007252, Angelica Lorenzo, Haute Properties NV. NNRMLS
- $409,9003 bd1 ba1.1k sqft1505 Oliver Ave, Reno, NV 89512ActiveMLS ID #260011133, Ernie Pomin, Assist-2-Sell Buyers & Sellers. NNRMLS
- $379,0002 bd3 ba1.4k sqft3006 Sterling Ridge Cir, Sparks, NV 89431ActiveMLS ID #260009653, Connie Zanotto, New Dimensions, Inc.. NNRMLS
- $235,0001 bd1 ba753 sqft4716 Rio Poco Rd, Reno, NV 89502ActiveMLS ID #260009150, Joseph Wieczorek, Dickson Realty - Downtown. NNRMLS
- $449,8983 bd2 ba1.2k sqft6424 Miwok Ct, Sun Valley, NV 89433ActiveMLS ID #260010854, Philip Klink, RE/MAX Gold. NNRMLS
