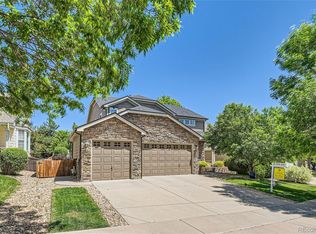
One of the best value homes at this price point - extensively renovated & in the sought after Broadlands golf community - walking distance to the club house/driving range. Upon entering you'll admire the vaulted ceilings in the living room that opens to the dining area. You'll notice new laminate flooring, paint, light fixtures and hardware throughout plus each living area is comfortably spacious. The large gourmet kitchen with new quartz counters & an island opens to the family room that hosts a new electric fireplace accentuated by glazed porcelain stone. There's more! Walk outside to the rear patio & enjoy a large, beautifully maintained back yard highlighted by a pond with waterfalls! Perfect for entertaining! The main floor also includes a half bathroom & laundry room with access to the oversized 2 car garage. Moving to the upper level also with new laminate flooring, fresh paint & fixtures, you'll love the spacious primary bedroom with 2 walk-in closets & a remodeled 5 piece bathroom w separate vanities. There are 2 other upper bedrooms that share a full bathroom - each fully updated. The unfinished lower level with a crawl space awaits your creativity or use as storage. The home comes with A/C, a large attached 2 car garage & a fenced back yard. See the many updates coming in the Seller Property Disclosure under the "documents" link, including new (most) windows, new window blinds, all speakers activated w Blue Tooth & new roof installed in 2010. Come see why folks love living in the Broadlands golf community! Easy access to walking paths & outdoor swimming pool. Shopping just 10 min away - lg King Soopers, Costco, Target, Top Golf. Highly rated schools are a 10 min drive - Coyote Ridge Elementary, Westlake middle school & Legacy High School - Holy Family is walking distance. Near C-470 & I-25. 30 min to Denver & 25 min to Boulder. ** Professional photos coming & Listing will be Active on Wednesday, Aug 28 **
Sold for $755,000
$755,000
4335 Lexi Cir, Broomfield, CO 80023
3beds
2,407sqft
Single Family Residence
Built in 1998
0.26 Acres Lot
$725,900 Zestimate®
$314/sqft
$3,047 Estimated rent
Home value
$725,900
$690,000 - $762,000
$3,047/mo
Zestimate® history
Owner options
List your home for rent
$3,047/mo
Rent Zestimate®
Find your next renter with Zillow Rental Manager. Plus, with online applications, you can quickly screen prospective tenants – for free.
$3,047/mo
Rent Zestimate®
Refinance and save
$4,673/mo
Est. payment
Refinancing to a lower rate could help reduce your monthly payments and save thousands over the life of the loan.
$4,673/mo
Est. payment
Explore your selling options
Work with a Zillow partner agent
Leverage their expertise and Zillow's premium Showcase listings to get your home seen by more buyers.
Get startedList with your own agent
Get your home in front of millions of buyers by listing it on Zillow.
Learn how to do itSell it yourself
Take full control of how buyers see your home on Zillow by listing For Sale by Owner (FSBO).
List your homeWhat's special
Zillow last checked:
Listing updated:
Listed by:
David Elmblad 970-376-4407,
Coldwell Banker Realty-Boulder
Bought with:
Jennifer Gaines, 100052879
EXIT Realty DTC, Cherry Creek, Pikes Peak.
Source: IRES as distributed by MLS GRID,MLS#: 1017337
Facts & features
Interior
Bedrooms & bathrooms
- Bedrooms: 3
- Bathrooms: 3
- Full bathrooms: 2
- 1/2 bathrooms: 1
- Main level bathrooms: 1
Primary bedroom
- Description: Laminate
- Features: 5 Piece Primary Bath
- Level: Upper
- Area: 260 Square Feet
- Dimensions: 13 x 20
Bedroom 2
- Description: Laminate
- Level: Upper
- Area: 99 Square Feet
- Dimensions: 9 x 11
Bedroom 3
- Description: Laminate
- Level: Upper
- Area: 99 Square Feet
- Dimensions: 9 x 11
Dining room
- Description: Laminate
- Level: Main
- Area: 176 Square Feet
- Dimensions: 11 x 16
Family room
- Description: Laminate
- Level: Main
- Area: 285 Square Feet
- Dimensions: 15 x 19
Kitchen
- Description: Laminate
- Level: Main
- Area: 204 Square Feet
- Dimensions: 12 x 17
Laundry
- Description: Laminate
- Level: Main
- Area: 30 Square Feet
- Dimensions: 5 x 6
Living room
- Description: Laminate
- Level: Main
- Area: 192 Square Feet
- Dimensions: 12 x 16
Heating
- Forced Air
Cooling
- Central Air, Ceiling Fan(s)
Appliances
- Included: Electric Range, Dishwasher, Refrigerator, Washer, Dryer, Microwave, Disposal
Features
- Cathedral Ceiling(s), Open Floorplan, Pantry, Walk-In Closet(s), Kitchen Island, High Ceilings
- Windows: Bay or Bow Window
- Basement: Full,Unfinished,Crawl Space
- Has fireplace: Yes
- Fireplace features: Electric, Great Room
Interior area
- Total structure area: 1,810
- Total interior livable area: 2,407 sqft
- Finished area above ground: 1,810
Property
Parking
- Total spaces: 2
- Parking features: Garage Door Opener, Oversized
- Attached garage spaces: 2
- Details: Attached
Features
- Levels: Two
- Stories: 2
- Patio & porch: Patio, Deck
- Exterior features: Sprinkler System
- Fencing: Fenced
- Waterfront features: Pond(s)
Lot
- Size: 0.26 Acres
- Features: Sloped, Near Golf Course, Waterfall, Paved, Curbs, Gutters, Sidewalks, Mineral Rights Included
Details
- Parcel number: R0111735
- Zoning: residentia
- Special conditions: Private Owner
Construction
Type & style
- Home type: SingleFamily
- Architectural style: Legal Conforming,Contemporary
- Property subtype: Single Family Residence
Materials
- Frame, Brick, Composition
- Foundation: Structural Floor
- Roof: Fiberglass
Condition
- New construction: No
- Year built: 1998
Utilities & green energy
- Electric: Xcel Energy
- Gas: Xcel Energy
- Sewer: Public Sewer
- Water: City
- Utilities for property: Natural Gas Available, Electricity Available, Satellite Avail, High Speed Avail
Green energy
- Energy efficient items: Southern Exposure
Community & HOA
Community
- Features: Pool, Playground, Park, Trail(s)
- Security: Fire Alarm
- Subdivision: The Broadlands Filing 1
HOA
- Has HOA: Yes
- Services included: Common Amenities, Trash, Snow Removal, Management
- HOA fee: $74 quarterly
- HOA name: Broadlands Master HOA
- HOA phone: 303-429-2611
- Second HOA fee: $42 monthly
- Second HOA name: Vista Mgmt
- Second HOA phone: 303-429-2611
Location
- Region: Broomfield
Financial & listing details
- Price per square foot: $314/sqft
- Tax assessed value: $579,940
- Annual tax amount: $4,380
- Date on market: 8/27/2024
- Listing terms: Cash,Conventional
- Exclusions: Sellers personal possessions & staging including but not limited to area carpets, artwork, plants & curtains.
- Electric utility on property: Yes
- Road surface type: Asphalt
Price history
| Date | Event | Price |
|---|---|---|
| 10/8/2024 | Sold | $755,000-1.3%$314/sqft |
Source:  IRES as distributed by MLS GRID #1017337 Report a problem IRES as distributed by MLS GRID #1017337 Report a problem | ||
| 9/7/2024 | Pending sale | $765,000$318/sqft |
Source: IRES as distributed by MLS GRID #1017337 Report a problem | ||
| 8/28/2024 | Listed for sale | $765,000$318/sqft |
Source: IRES as distributed by MLS GRID #1017337 Report a problem | ||
Public tax history
| Year | Property taxes | Tax assessment |
|---|---|---|
| 2025 | $4,416 +0.8% | $38,860 -7.4% |
| 2024 | $4,380 +17.1% | $41,970 -3.6% |
| 2023 | $3,740 -3% | $43,520 +39% |
| 2022 | $3,855 +8.1% | $31,310 |
| 2021 | $3,565 0% | $31,310 +9.4% |
| 2020 | $3,567 +4.4% | $28,620 -0.7% |
| 2019 | $3,415 | $28,820 +8.5% |
| 2018 | $3,415 +8.9% | $26,570 -9.5% |
| 2017 | $3,136 +7.4% | $29,370 +21.6% |
| 2016 | $2,920 +0% | $24,160 +10.7% |
| 2015 | $2,920 +6.5% | $21,820 |
| 2014 | $2,742 +3.2% | $21,820 +3.6% |
| 2013 | $2,657 +0.7% | $21,060 |
| 2012 | $2,639 +0.5% | $21,060 |
| 2011 | $2,625 0% | $21,060 0% |
| 2010 | $2,627 -6.8% | $21,070 |
| 2009 | $2,820 +4.9% | $21,070 -7.5% |
| 2008 | $2,688 -2.8% | $22,780 |
| 2007 | $2,766 | $22,780 -3% |
| 2006 | -- | $23,490 |
| 2005 | -- | $23,490 +2.2% |
| 2004 | -- | $22,980 -13% |
| 2003 | -- | $26,420 +11.2% |
| 2002 | -- | $23,760 |
Find assessor info on the county website
Neighborhood: Broadlands
Nearby homes
- $701,6004 bd3 ba2.1k sqft4315 Lexi Cir, Broomfield, CO 80023Off Market
- $627,1003 bd2 ba1.8k sqft4355 Lexi Cir, Broomfield, CO 80023Off Market
- $975,0005 bd4 ba4k sqft4305 Lexi Cir, Broomfield, CO 80023Sold
- $596,5003 bd2 ba1.6k sqft4375 Lexi Cir, Broomfield, CO 80023Off Market
- $705,8004 bd3 ba2.4k sqft4350 Lexi Cir, Broomfield, CO 80023Off Market
- $789,7006 bd4 ba2.3k sqft4330 Lexi Cir, Broomfield, CO 80023Off Market
- $742,9004 bd3 ba2.6k sqft4370 Lexi Cir, Broomfield, CO 80023Off Market
- $803,6005 bd5 ba2.3k sqft4295 Lexi Cir, Broomfield, CO 80023Off Market
Nearby schools
GreatSchools rating
- 10/10Coyote Ridge Elementary SchoolGrades: K-5Distance: 0.8 mi
- 8/10Westlake Middle SchoolGrades: 6-8Distance: 1.7 mi
- 10/10Legacy High SchoolGrades: 9-12Distance: 1.5 mi
Schools provided by the listing agent
- Elementary: Coyote Ridge,Prospect Ridge Academy
- Middle: Westlake
- High: Legacy
Source: IRES as distributed by MLS GRID. This data may not be complete. We recommend contacting the local school district to confirm school assignments for this home.
Get a cash offer in 3 minutes
Find out how much your home could sell for in as little as 3 minutes with a no-obligation cash offer.
Estimated market value
$725,900
Get a cash offer in 3 minutes
Find out how much your home could sell for in as little as 3 minutes with a no-obligation cash offer.
Estimated market value
$725,900
- Colorado
- Broomfield County
- Broomfield
- 80023
- Broadlands
- 4335 Lexi Cir
