Skip main navigation
Closed
  • $575,000

    4335 Lombardy Ln, Hoffman Estates, IL 60192

    4beds
    2,350sqft
    Single Family Residence
    Built in 1985
    -- sqft lot
    $660,100 Zestimate®
    $245/sqft
    $3,452 Estimated rent

    Home value

    $660,100

    $627,000 - $700,000

    $3,452/mo

    Zestimate® history
    Loading
    Loading...

    Owner options

    List your home for rent

    $3,452/mo

    Rent Zestimate®

    Find your next renter with Zillow Rental Manager. Plus, with online applications, you can quickly screen prospective tenants – for free.

    Learn more

    $3,452/mo

    Rent Zestimate®

    Refinance and save

    $3,384/mo

    Est. payment

    Refinancing to a lower rate could help reduce your monthly payments and save thousands over the life of the loan.

    See today's rates

    $3,384/mo

    Est. payment

    Explore your selling options

    Work with a Zillow partner agent

    Leverage their expertise and Zillow's premium Showcase listings to get your home seen by more buyers.

    Get started

    List with your own agent

    Get your home in front of millions of buyers by listing it on Zillow.

    Learn how to do it

    Sell it yourself

    Take full control of how buyers see your home on Zillow by listing For Sale by Owner (FSBO).

    List your home

    What's special

    Seperate make-up areaSecondary bedroomGleaming hardwood floors throughoutCanned lightingGranite countersNew lvp flooringLarge closet
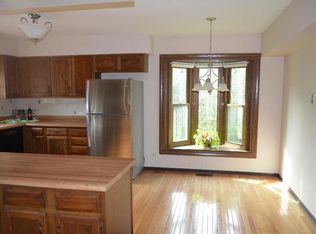
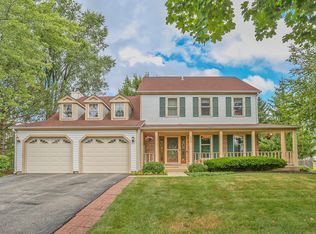
    *Multiple Offers Received* Highest and Best due by Sunday 7/9 at 3pm. Welcome to 4335 Lombardy Lane! You will first be wowed by the amazing location, backing to a well-kept green area! The home as been lovingly cared for and includes so many updates! The gleaming hardwood floors throughout the main level were refinished in 2022 as well as the whole interior freshly painted in 2022! The Anderson slider (2018) from the family room leads you to your own oasis! Spend your summer days and nights on the stamped concrete patio (2016) and admire all of the beautiful landscaping. Upstairs you will love getting ready in your primary suite, featuring double sink, granite counters and a seperate make-up area! Don't forget to check out the secondary bedroom with an extremely large closet! Need a man cave/craft space/teenager hangout? The basement is the place to be! New LVP flooring in 2022, solid oak doors, canned lighting and a FULL bathroom! Plenty of room for storage in the encapsulated crawl space! Oh, and best of all, TRIFECTA of award winning schools including FREMD High School!

    Zillow last checked:

    Listing updated:

    Listed by:

    Dave Lempa 847-230-7000,

    RE/MAX Suburban,

    Tawni Barbanente 847-651-3098,

    RE/MAX Suburban

    Bought with:

    Teri Denis

    Jameson Sotheby's Intl Realty

    Source: MRED as distributed by MLS GRID,MLS#: 11824701MLS Logo

    Facts & features

    Interior

    Bedrooms & bathrooms
    • Bedrooms: 4
    • Bathrooms: 4
    • Full bathrooms: 3
    • 1/2 bathrooms: 1
    Rooms
    • Room types: Eating Area, Recreation Room
    Primary bedroom
    • Features: Flooring (Carpet), Window Treatments (All), Bathroom (Full)
    • Level: Second
    • Area: 204 Square Feet
    • Dimensions: 17X12
    Bedroom 2
    • Features: Flooring (Carpet), Window Treatments (All)
    • Level: Second
    • Area: 180 Square Feet
    • Dimensions: 15X12
    Bedroom 3
    • Features: Flooring (Carpet), Window Treatments (All)
    • Level: Second
    • Area: 120 Square Feet
    • Dimensions: 12X10
    Bedroom 4
    • Features: Flooring (Carpet), Window Treatments (All)
    • Level: Second
    • Area: 110 Square Feet
    • Dimensions: 11X10
    Dining room
    • Features: Flooring (Hardwood), Window Treatments (All)
    • Level: Main
    • Area: 121 Square Feet
    • Dimensions: 11X11
    Eating area
    • Features: Flooring (Hardwood)
    • Level: Main
    • Area: 143 Square Feet
    • Dimensions: 13X11
    Family room
    • Features: Flooring (Hardwood), Window Treatments (All)
    • Level: Main
    • Area: 221 Square Feet
    • Dimensions: 17X13
    Kitchen
    • Features: Kitchen (Pantry-Closet, Granite Counters), Flooring (Hardwood), Window Treatments (All)
    • Level: Main
    • Area: 144 Square Feet
    • Dimensions: 12X12
    Laundry
    • Features: Flooring (Hardwood)
    • Level: Main
    • Area: 36 Square Feet
    • Dimensions: 6X6
    Living room
    • Features: Flooring (Hardwood), Window Treatments (All)
    • Level: Main
    • Area: 221 Square Feet
    • Dimensions: 17X13
    Recreation room
    • Features: Flooring (Vinyl)
    • Level: Basement
    • Area: 616 Square Feet
    • Dimensions: 28X22
    Heating
    • Natural Gas, Forced Air
    Cooling
    • Central Air
    Appliances
    • Included: Range, Microwave, Dishwasher, Refrigerator, Washer, Dryer, Disposal, Stainless Steel Appliance(s)
    • Laundry: Main Level, In Unit
    Features
    • Walk-In Closet(s)
    • Flooring: Hardwood
    • Basement: Finished,Crawl Space,Partial
    • Attic: Unfinished
    • Number of fireplaces: 1
    • Fireplace features: Gas Log, Family Room
    Interior area
    • Total structure area: 0
    • Total interior livable area: 2,350 sqft

    Property

    Parking
    • Total spaces: 2
    • Parking features: Concrete, Garage Door Opener, On Site, Garage Owned, Attached, Garage
    • Attached garage spaces: 2
    • Has uncovered spaces: Yes
    Accessibility
    • Accessibility features: No Disability Access
    Features
    • Stories: 2
    • Patio & porch: Patio
    Lot
    • Dimensions: 62 X 110 X 98 X 110
    Details
    • Additional structures: Shed(s)
    • Parcel number: 02193270380000
    • Special conditions: None

    Construction

    Type & style
    • Home type: SingleFamily
    • Property subtype: Single Family Residence
    Materials
    • Vinyl Siding, Stone
    • Foundation: Concrete Perimeter
    • Roof: Asphalt
    Condition
    • New construction: No
    • Year built: 1985
    Details
    • Builder model: GALENA

    Utilities & green energy

    • Electric: Circuit Breakers
    • Sewer: Public Sewer, Storm Sewer
    • Water: Lake Michigan

    Community & HOA

    Community
    • Subdivision: Poplar Hills North
    HOA
    • Services included: None
    Location
    • Region: Hoffman Estates

    Financial & listing details

    • Price per square foot: $245/sqft
    • Tax assessed value: $390,000
    • Annual tax amount: $8,498
    • Date on market: 7/6/2023
    • Listing terms: Conventional
    • Ownership: Fee Simple

    Price history

    DateEventPrice
    8/31/2023Sold$575,000+10.6%$245/sqft
    Source: MRED as distributed by MLS GRID #11824701 Report a problem
    7/11/2023Contingent$519,900$221/sqft
    Source: MRED as distributed by MLS GRID #11824701 Report a problem
    7/6/2023Listed for sale$519,900+108%$221/sqft
    Source: MRED as distributed by MLS GRID #11824701 Report a problem
    8/14/1996Sold$250,000$106/sqft
    Source: Public Record Report a problem

    Public tax history

    YearProperty taxesTax assessment
    2024-- $39,000 +0%
    2023$10,940 +3.8%$38,999
    2022$10,543 +24%$38,999 +35.8%
    2021$8,499 -3.1%$28,710 -4%
    2020$8,774 +1%$29,894 -9.8%
    2019$8,684 +11.4%$33,142 +18.2%
    2018$7,795 -9.4%$28,038 -9.7%
    2017$8,602 -1.8%$31,043 -5.5%
    2016$8,761 +0.7%$32,859 +7.3%
    2015$8,700 +1.7%$30,615
    2014$8,552 +2.8%$30,615
    2013$8,318 -3%$30,615 -10.9%
    2012$8,576 +3.4%$34,364
    2011$8,290 +16.2%$34,364
    2010$7,133 -1%$34,364 -7.5%
    2009$7,206 +15.8%$37,163 -5%
    2008$6,224 +12.9%$39,121
    2007$5,511 -2.9%$39,121 +17.1%
    2006$5,675 -0.6%$33,394
    2005$5,707 +5.4%$33,394
    2004$5,414 +4.6%$33,394 +30.9%
    2003$5,177 +3.2%$25,505
    2002$5,015 +7.8%$25,505
    2001$4,654 +1.6%$25,505 +12.8%
    2000$4,579 +1%$22,620
    1999$4,533 $22,620
    Find assessor info on the county website

    Neighborhood: Poplar Hills

    Nearby schools

    GreatSchools rating
    Schools provided by the listing agent
    • Elementary: Frank C Whiteley Elementary Scho
    • Middle: Plum Grove Junior High School
    • High: Wm Fremd High School
    • District: 15

    Source: MRED as distributed by MLS GRID. This data may not be complete. We recommend contacting the local school district to confirm school assignments for this home.

    Get a cash offer in 3 minutes
    Find out how much your home could sell for in as little as 3 minutes with a no-obligation cash offer.
    Estimated market value
    $660,100
    Get a cash offer in 3 minutes
    Find out how much your home could sell for in as little as 3 minutes with a no-obligation cash offer.
    Estimated market value
    $660,100