Open house is CANCELLED! Charming brick bungalow style home with 3 bedrooms, 2.5 baths & a 2-car detached garage.Enter into the spacious living room w/ hardwood flooring & beautiful stain glass windows.Large dining room w/ the same gorgeous hardwood flooring leads back to the kitchen offering plenty of cabinet storage & counter space. On this main level there are 2 bedrooms with hardwood flooring & large closets and a full bathroom.The upper level has extra room for a nice sitting area or small office area, bedroom with walk-in closet and half bathroom.The lower level offers a huge recreational or family room, sleeping area or storage room, laundry area and another full bathroom.The backyard is nicely done with a sunroom off the kitchen that leads to a patio and fenced in yard w/ walkway to the detached garage.This home is conveniently located within walking distance to all the amenities of city-living including parks, grocery stores and so much more.Check this adorable home out today! Additional Rooms: Sun Room
Closed
Listed by: Keller Williams Realty St. Louis • Andy M Boyd • Contact: 314-401-3180
Bought with: Nettwork Global
Price Unknown
4335 Loughborough Ave, Saint Louis, MO 63116
3beds
1,254sqft
Single Family Residence
Built in 1939
4,373 Square Feet Lot
$245,800 Zestimate®
$--/sqft
$2,652 Estimated rent
Home value
$245,800
$216,000 - $280,000
$2,652/mo
Zestimate® history
Owner options
List your home for rent
$2,652/mo
Rent Zestimate®
Find your next renter with Zillow Rental Manager. Plus, with online applications, you can quickly screen prospective tenants – for free.
$2,652/mo
Rent Zestimate®
Refinance and save
Refinancing to a lower rate could help reduce your monthly payments and save thousands over the life of the loan.
Explore your selling options
Work with a Zillow partner agent
Leverage their expertise and Zillow's premium Showcase listings to get your home seen by more buyers.
Get startedList with your own agent
Get your home in front of millions of buyers by listing it on Zillow.
Learn how to do itSell it yourself
Take full control of how buyers see your home on Zillow by listing For Sale by Owner (FSBO).
List your homeWhat's special
Fenced in yardPlenty of cabinet storageStain glass windowsLarge dining roomCounter spaceWalk-in closetHardwood flooring
Zillow last checked:
Listing updated:
Listed by:
Andy M Boyd 314-401-3180,
Keller Williams Realty St. Louis
Bought with:
Sanora Mitchem, 2023022956
Nettwork Global
Source: MARIS,MLS#: 25023115 Originating MLS: St. Louis Association of REALTORS
Originating MLS: St. Louis Association of REALTORSFacts & features
Interior
Bedrooms & bathrooms
- Bedrooms: 3
- Bathrooms: 3
- Full bathrooms: 2
- 1/2 bathrooms: 1
- Main level bathrooms: 1
- Main level bedrooms: 2
Heating
- Forced Air, Electric
Cooling
- Central Air, Electric
Appliances
- Included: Gas Water Heater, Dishwasher, Disposal, Gas Range, Gas Oven, Refrigerator
Features
- Separate Dining, Historic Millwork, Walk-In Closet(s), Custom Cabinetry
- Flooring: Carpet, Hardwood
- Windows: Insulated Windows, Stained Glass
- Basement: Sleeping Area,Walk-Out Access
- Number of fireplaces: 1
- Fireplace features: Recreation Room, Decorative, Living Room
Interior area
- Total structure area: 1,254
- Total interior livable area: 1,254 sqft
- Finished area above ground: 1,254
- Finished area below ground: 0
Property
Parking
- Total spaces: 2
- Parking features: Alley Access, Detached, Garage, Garage Door Opener, Oversized
- Garage spaces: 2
Features
- Levels: One and One Half
- Patio & porch: Patio, Covered
Lot
- Size: 4,373 Square Feet
- Features: Level
Details
- Parcel number: 58440001700
Construction
Type & style
- Home type: SingleFamily
- Architectural style: Traditional,Bungalow
- Property subtype: Single Family Residence
Materials
- Brick, Vinyl Siding
Condition
- Year built: 1939
Utilities & green energy
- Sewer: Public Sewer
- Water: Public
Community & HOA
Community
- Subdivision: Parkwood
Location
- Region: Saint Louis
Financial & listing details
- Tax assessed value: $38,510
- Annual tax amount: $2,864
- Date on market: 4/16/2025
- Cumulative days on market: 2 days
- Listing terms: Cash,Conventional,FHA,USDA Loan,VA Loan
- Ownership: Private
Price history
| Date | Event | Price |
|---|---|---|
| 5/7/2025 | Sold | -- |
Source:  MARIS #25023115 Report a problem MARIS #25023115 Report a problem | ||
| 4/18/2025 | Pending sale | $239,900$191/sqft |
Source: MARIS #25023115 Report a problem | ||
| 4/16/2025 | Price change | $239,900-3.7%$191/sqft |
Source: MARIS #25023115 Report a problem | ||
| 2/10/2025 | Price change | $249,000-3.9%$199/sqft |
Source: MARIS #24065036 Report a problem | ||
| 12/26/2024 | Price change | $259,000-4%$207/sqft |
Source: MARIS #24065036 Report a problem | ||
| 11/21/2024 | Price change | $269,900-1.8%$215/sqft |
Source: MARIS #24065036 Report a problem | ||
| 10/24/2024 | Listed for sale | $274,900+97.8%$219/sqft |
Source: MARIS #24065036 Report a problem | ||
| 2/8/2013 | Sold | -- |
Source: MARIS #12061781 Report a problem | ||
| 11/28/2012 | Price change | $139,000-4.1%$111/sqft |
Source: Prudential Select Properties #12061781 Report a problem | ||
| 10/31/2012 | Listed for sale | $144,900+5.1%$116/sqft |
Source: Savannah, LLC #12061781 Report a problem | ||
| 4/21/2011 | Listing removed | $137,900$110/sqft |
Source: Coldwell Banker Gundaker - #10042197 Report a problem | ||
| 9/25/2010 | Price change | $137,900-1.4%$110/sqft |
Source: NRT StLouis #10042197 Report a problem | ||
| 7/25/2010 | Listed for sale | $139,900$112/sqft |
Source: NRT StLouis #10042197 Report a problem | ||
| 6/7/2001 | Sold | -- |
Source: Agent Provided Report a problem | ||
Public tax history
| Year | Property taxes | Tax assessment |
|---|---|---|
| 2025 | $3,181 +11.1% | $38,510 +13.7% |
| 2024 | $2,864 +5.1% | $33,880 |
| 2023 | $2,725 +7.5% | $33,880 +11.7% |
| 2022 | $2,535 +0.1% | $30,330 |
| 2021 | $2,532 +10.1% | $30,330 +9% |
| 2020 | $2,300 | $27,830 0% |
| 2019 | $2,300 | $27,840 +10.4% |
| 2018 | $2,300 +7% | $25,210 |
| 2017 | $2,151 +13% | $25,210 +12.6% |
| 2016 | $1,904 +10.3% | $22,380 |
| 2015 | $1,727 +2.5% | $22,380 |
| 2014 | $1,684 | $22,380 +2.5% |
| 2013 | $1,684 | $21,830 -8.4% |
| 2012 | -- | $23,830 |
| 2011 | -- | $23,830 |
| 2010 | -- | $23,830 -1% |
| 2009 | $1,627 -2.2% | $24,060 |
| 2008 | $1,664 | $24,060 -4.1% |
| 2007 | $1,664 | $25,100 |
| 2006 | $1,664 +1% | $25,100 +7.2% |
| 2005 | $1,648 +35.4% | $23,410 +43.8% |
| 2004 | $1,217 +3% | $16,280 |
| 2003 | $1,182 +20.2% | $16,280 +23.8% |
| 2002 | $983 | $13,150 |
| 2001 | -- | $13,150 +0.6% |
| 2000 | -- | $13,070 |
Find assessor info on the county website
Neighborhood: Boulevard Heights
Nearby homes
- $239,9002 bd1 ba931 sqft4337 Loughborough Ave, Saint Louis, MO 63116For Sale
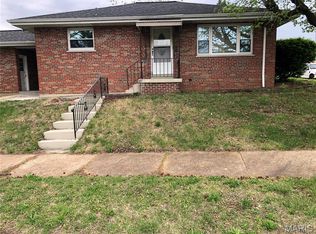
- $171,9004 bd1 ba988 sqft4333 Loughborough Ave, Saint Louis, MO 63116Off Market
- $211,2002 bd1 ba1.3k sqft4329 Loughborough Ave, Saint Louis, MO 63116Off Market
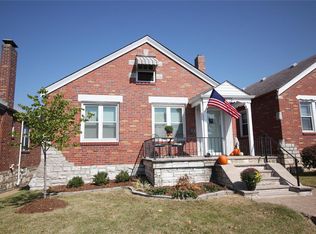
- $205,5002 bd1 ba1k sqft4325 Loughborough Ave, Saint Louis, MO 63116Off Market
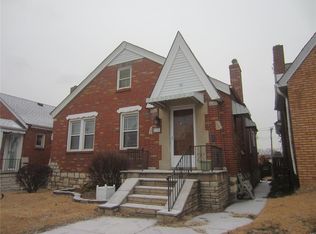
- $182,000-- bd1 ba887 sqft4351 Loughborough Ave, Saint Louis, MO 63116Off Market
- $215,500-- bd1 ba918 sqft6814 Parkwood Pl, Saint Louis, MO 63116Off Market
- $--3 bd1 ba1.5k sqft4323 Loughborough Ave, Saint Louis, MO 63116Sold
- $190,300-- bd1 ba1.6k sqft4353-4355 Loughborough Ave, Saint Louis, MO 63116Off Market
Nearby schools
GreatSchools rating
- 5/10Woerner Elementary SchoolGrades: PK-5Distance: 0.5 mi
- 3/10Long Middle Community Ed. CenterGrades: 6-8Distance: 1.1 mi
- 1/10Roosevelt High SchoolGrades: 9-12Distance: 3.2 mi
Schools provided by the listing agent
- Elementary: Woerner Elem.
- Middle: Long Middle Community Ed. Center
- High: Roosevelt High
Source: MARIS. This data may not be complete. We recommend contacting the local school district to confirm school assignments for this home.
Get a cash offer in 3 minutes
Find out how much your home could sell for in as little as 3 minutes with a no-obligation cash offer.
Estimated market value
$245,800
Get a cash offer in 3 minutes
Find out how much your home could sell for in as little as 3 minutes with a no-obligation cash offer.
Estimated market value
$245,800
- Missouri
- Saint Louis City
- Saint Louis
- 63116
- Boulevard Heights
- 4335 Loughborough Ave
Nearby cities
Nearby neighborhoods
Nearby zip codes
Other Saint Louis Topics
