Skip main navigation
Off market
  • $516,600

    4335 N 1000 W, Farmland, IN 47340

    3beds
    3baths
    2,078sqft
    SingleFamily
    Built in 2004
    5 Acres Lot
    $516,600 Zestimate®
    $249/sqft
    $1,912 Estimated rent

    Home value

    $516,600

    $475,000 - $558,000

    $1,912/mo

    Zestimate® history
    Loading
    Loading...

    Owner options

    List your home for rent

    $1,912/mo

    Rent Zestimate®

    Find your next renter with Zillow Rental Manager. Plus, with online applications, you can quickly screen prospective tenants – for free.

    Learn more

    $1,912/mo

    Rent Zestimate®

    Refinance and save

    $3,139/mo

    Est. payment

    Refinancing to a lower rate could help reduce your monthly payments and save thousands over the life of the loan.

    See today's rates

    $3,139/mo

    Est. payment

    Explore your selling options

    Work with a Zillow partner agent

    Leverage their expertise and Zillow's premium Showcase listings to get your home seen by more buyers.

    Get started

    List with your own agent

    Get your home in front of millions of buyers by listing it on Zillow.

    Learn how to do it

    Sell it yourself

    Take full control of how buyers see your home on Zillow by listing For Sale by Owner (FSBO).

    List your home

    What's special

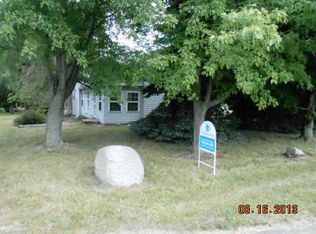
    This amazing custom built executive home has spared no expense in its construction or finishes. Walking up to the home you will note the lovely professional landscaping that leads you to the wrap around front porch to the main entry. Once inside you are greeted by the engineered hardwood floors and 10 foot ceilings with crown molding throughout that lead you past the formal dining room, with trey ceiling and tall wainscoting, into the airy and open concept kitchen/sunroom/living room. The luxurious kitchen space will impress everyone with its custom cabinetry, granite countertops, 9 foot island, professional eight burner gas range, two ovens, two sinks, and ample storage. Off to the side is the bright and cheery sunroom with windows on all three sides complete with distinctive plantation shutters. The living room is highlighted by the vented gas fireplace flanked by built-in storage and bookshelves and leads way to the east-facing screened back porch accentuated by the very tall cathedral ceiling with unlimited views of the peaceful countryside. From this area and the sunroom you can find the large composite deck for even more entertaining space. The rest of the main level holds the master bedroom - featured by the massive bathroom space with pocket doors, two built-in vanities, tiled walk-in shower, and enormous walk-in closet - the second bedroom with cathedral ceiling and direct access to a full bathroom, and recently updgrated laundry room. The extravagance is continued into the finished basement where the third bedroom and third full bathroom are located along with the wide open entertaining/living space where you will find a kitchenette/bar area, second vented stone fireplace, office space, mechanical room, and storage. More storage can be found above the 2-car garage which is ready to be finished. And don't forget your golf clubs! All of this can be found on 5 acres (with pond!) just around the corner from Hickory Hills Golf Club in the Monroe Central school district! A brand new roof, garage door, and carpet throughout in the last two years round out this impressive home. This is truly a "must-see" as the pictures can only do so much! Schedule your private showing today!

    This property is off market, which means it's not currently listed for sale or rent on Zillow. This may be different from what's available on other websites or public sources.

    Facts & features

    Interior

    Bedrooms & bathrooms
    • Bedrooms: 3
    • Bathrooms: 3
    Heating
    • Other
    Cooling
    • Central
    Features
    • Basement: Finished
    Interior area
    • Total interior livable area: 2,078 sqft

    Property

    Parking
    • Parking features: Garage - Attached
    Lot
    • Size: 5 Acres
    Details
    • Parcel number: 680635300015003007

    Construction

    Type & style
    • Home type: SingleFamily
    Materials
    • masonry
    • Roof: Asphalt
    Condition
    • Year built: 2004

    Community & HOA

    Location
    • Region: Farmland

    Financial & listing details

    • Price per square foot: $249/sqft
    • Tax assessed value: $336,300
    • Annual tax amount: $3,172

    Price history

    DateEventPrice
    9/22/2017Sold$327,000+4.8%$157/sqft
    Source: MIBOR as distributed by MLS GRID #21495386 Report a problem
    12/2/2016Sold$312,000$150/sqft
    Source: MIBOR as distributed by MLS GRID #21438467 Report a problem

    Public tax history

    YearProperty taxesTax assessment
    2025$3,172 +2.1%$336,300 +4.7%
    2024$3,108 -7.6%$321,300 -7%
    2023$3,363 +4.3%$345,500 +4.2%
    2022$3,224 -5.2%$331,600 +6.2%
    2021$3,400 +6.6%$312,300 -5.3%
    2020$3,190 +1.6%$329,800 +5.5%
    2019$3,139 +38%$312,600 +3.3%
    2018$2,275 +25.6%$302,600 +22.4%
    2017$1,812 +2.6%$247,200 +19.2%
    2016$1,765 +9.7%$207,300 +3.4%
    2014$1,609 -15.9%$200,500 +2.3%
    2013$1,912 -6%$195,900 -4.2%
    2012$2,035 +18.6%$204,500 +10.4%
    2011$1,715 -17.6%$185,300 -9.5%
    2010$2,081 +27.5%$204,700 +13.6%
    2009$1,632 +0.5%$180,200 -18.2%
    2007$1,623 -43.3%$220,400 +4.4%
    2006$2,864 $211,100
    Find assessor info on the county website

    Neighborhood: 47340

    Nearby schools

    GreatSchools rating
    Get pre-qualified for a loan
    At Zillow Home Loans, we can pre-qualify you in as little as 5 minutes with no impact to your credit score.

    An equal housing lender. NMLS #10287.
