Welcome to a vintage lover's paradise, where classic charm meets contemporary convenience! This stunning Buena Park home is a perfect blend of old-world craftsmanship and modern living, featuring exquisite details such as beamed ceilings, crown molding, original French and pocket doors, and beautiful leaded glass. The kitchen is a delightful mix of vintage and modern elements, with stone countertops, sleek white cabinetry, open shelving, a spacious built-in corner pantry, a wooden butcher block island topped with white quartz, and stainless steel appliances. It's a culinary dream come true! The elegant and versatile floor plan includes a cozy den off the kitchen, perfect for a home office. This space is separated by a beautifully framed French pocket door, adding a touch of sophistication. The adjacent large formal dining area is ideal for entertaining, bathed in natural light from a large bay window. The living room is an architectural marvel, featuring a gas fireplace, built-in bookcases, and a wood mantel. An attached all-purpose den, which can serve as a third bedroom or guest room, overlooks tree-lined Kenmore Avenue, offering a serene setting. The vintage charm continues into the spacious primary and second bedrooms, both comfortably accommodating queen-sized beds with generous closet space. The recently remodeled spa bathroom is a luxurious retreat, boasting a large glass-enclosed shower, penny-tiled period flooring, a new vanity, updated lighting, and a custom built-in washer and dryer. One of the highlights of this home is the luxury of three inviting outdoor spaces! Enjoy sunset views and people watching from the spacious covered front terrace overlooking a picturesque street. Sip your morning coffee and watch the sunrise on the back deck, or gather with friends on the common garage roof deck, shared by just three units, for fun-filled evenings under the stars. Additional features include oak hardwood flooring throughout, central air (SpacePak) installed in 2022, two full bathrooms, an intercom system, and ample storage, including a sizable private storage unit. Plus, this home offers the rare convenience of TWO parking spaces (one garage and one secure interior tandem), included in the price!! This Buena Park gem perfectly blends character and modern living. Come see it in person and fall in love with its unique charm and modern amenities!
Closed
$530,000
4335 N Kenmore Ave #202, Chicago, IL 60613
3beds
1,600sqft
Condominium, Single Family Residence
Built in 1913
-- sqft lot
$633,200 Zestimate®
$331/sqft
$3,765 Estimated rent
Home value
$633,200
$602,000 - $665,000
$3,765/mo
Zestimate® history
Owner options
List your home for rent
$3,765/mo
Rent Zestimate®
Find your next renter with Zillow Rental Manager. Plus, with online applications, you can quickly screen prospective tenants – for free.
$3,765/mo
Rent Zestimate®
Refinance and save
$4,108/mo
Est. payment
Refinancing to a lower rate could help reduce your monthly payments and save thousands over the life of the loan.
$4,108/mo
Est. payment
Explore your selling options
Work with a Zillow partner agent
Leverage their expertise and Zillow's premium Showcase listings to get your home seen by more buyers.
Get startedList with your own agent
Get your home in front of millions of buyers by listing it on Zillow.
Learn how to do itSell it yourself
Take full control of how buyers see your home on Zillow by listing For Sale by Owner (FSBO).
List your homeWhat's special
Zillow last checked:
Listing updated:
Listed by:
Michele Clark, ABR,RENE,SRS 734-330-3774,
Compass
Bought with:
Joe Schiller
@properties Christie's International Real Estate
Source: MRED as distributed by MLS GRID,MLS#: 12092554
Facts & features
Interior
Bedrooms & bathrooms
- Bedrooms: 3
- Bathrooms: 2
- Full bathrooms: 2
Rooms
- Room types: Den, Terrace, Deck, Storage
Primary bedroom
- Features: Flooring (Hardwood)
- Level: Main
- Area: 121 Square Feet
- Dimensions: 11X11
Bedroom 2
- Features: Flooring (Hardwood)
- Level: Main
- Area: 120 Square Feet
- Dimensions: 12X10
Bedroom 3
- Features: Flooring (Hardwood)
- Level: Main
- Area: 96 Square Feet
- Dimensions: 12X8
Deck
- Level: Main
- Area: 120 Square Feet
- Dimensions: 15X8
Den
- Features: Flooring (Hardwood)
- Level: Main
- Area: 90 Square Feet
- Dimensions: 10X9
Dining room
- Features: Flooring (Hardwood)
- Level: Main
- Area: 221 Square Feet
- Dimensions: 17X13
Kitchen
- Features: Kitchen (Updated Kitchen), Flooring (Hardwood)
- Level: Main
- Area: 169 Square Feet
- Dimensions: 13X13
Living room
- Features: Flooring (Hardwood)
- Level: Main
- Area: 204 Square Feet
- Dimensions: 17X12
Storage
- Features: Flooring (Hardwood)
- Level: Basement
- Area: 72 Square Feet
- Dimensions: 9X8
Other
- Features: Flooring (Other)
- Level: Main
- Area: 144 Square Feet
- Dimensions: 16X9
Heating
- Natural Gas, Steam, Radiator(s)
Cooling
- Central Air
Appliances
- Included: Range, Microwave, Dishwasher, Refrigerator, Washer, Dryer, Disposal, Stainless Steel Appliance(s), Gas Cooktop, Gas Oven
- Laundry: In Unit
Features
- Storage, Built-in Features, High Ceilings, Historic/Period Mlwk, Beamed Ceilings, Separate Dining Room
- Flooring: Hardwood
- Basement: None
- Number of fireplaces: 1
- Fireplace features: Gas Log, Living Room
Interior area
- Total structure area: 0
- Total interior livable area: 1,600 sqft
Property
Parking
- Total spaces: 2
- Parking features: Garage Door Opener, Tandem, On Site, Garage Owned, Detached, Off Alley, Owned, Garage
- Garage spaces: 1
- Has uncovered spaces: Yes
Accessibility
- Accessibility features: No Disability Access
Features
- Patio & porch: Roof Deck, Deck
- Exterior features: Balcony
Details
- Parcel number: 14174030471002
- Special conditions: None
Construction
Type & style
- Home type: Condo
- Property subtype: Condominium, Single Family Residence
Materials
- Brick
- Roof: Asphalt
Condition
- New construction: No
- Year built: 1913
- Major remodel year: 2022
Utilities & green energy
- Electric: Circuit Breakers
- Sewer: Public Sewer
- Water: Lake Michigan
Community & HOA
HOA
- Has HOA: Yes
- Amenities included: Storage, Sundeck, Covered Porch, Intercom, Privacy Fence
- Services included: Heat, Water, Gas, Parking, Insurance, Exterior Maintenance, Lawn Care, Scavenger, Snow Removal
- HOA fee: $370 monthly
Location
- Region: Chicago
Financial & listing details
- Price per square foot: $331/sqft
- Tax assessed value: $424,170
- Annual tax amount: $7,198
- Date on market: 7/31/2024
- Listing terms: Cash
- Ownership: Condo
Price history
| Date | Event | Price |
|---|---|---|
| 9/13/2024 | Sold | $530,000+3.9%$331/sqft |
Source:  MRED as distributed by MLS GRID #12092554 Report a problem MRED as distributed by MLS GRID #12092554 Report a problem | ||
| 8/6/2024 | Contingent | $510,000$319/sqft |
Source: MRED as distributed by MLS GRID #12092554 Report a problem | ||
| 7/31/2024 | Listed for sale | $510,000+17.2%$319/sqft |
Source: MRED as distributed by MLS GRID #12092554 Report a problem | ||
| 5/25/2022 | Sold | $435,000$272/sqft |
Source: MRED as distributed by MLS GRID #11388294 Report a problem | ||
| 5/23/2022 | Pending sale | $435,000$272/sqft |
Source: MRED as distributed by MLS GRID #11388294 Report a problem | ||
| 5/3/2022 | Contingent | $435,000$272/sqft |
Source: MRED as distributed by MLS GRID #11388294 Report a problem | ||
| 4/28/2022 | Listed for sale | $435,000+16.8%$272/sqft |
Source: MRED as distributed by MLS GRID #11388294 Report a problem | ||
| 6/13/2019 | Sold | $372,500-1.7%$233/sqft |
Source:  MRED as distributed by MLS GRID #10342067 Report a problem MRED as distributed by MLS GRID #10342067 Report a problem | ||
| 4/22/2019 | Pending sale | $379,000$237/sqft |
Source: Baird & Warner #10342067 Report a problem | ||
| 4/12/2019 | Listed for sale | $379,000+8.3%$237/sqft |
Source: Baird & Warner #10342067 Report a problem | ||
| 6/30/2004 | Sold | $350,000+117.4%$219/sqft |
Source: Public Record Report a problem | ||
| 2/18/1997 | Sold | $161,000+8.8%$101/sqft |
Source: Public Record Report a problem | ||
| 4/29/1996 | Sold | $148,000$93/sqft |
Source: Public Record Report a problem | ||
Public tax history
| Year | Property taxes | Tax assessment |
|---|---|---|
| 2024 | -- | $42,417 +21.2% |
| 2023 | $7,384 +2.6% | $34,999 |
| 2022 | $7,199 +2.3% | $34,999 |
| 2021 | $7,038 +3.4% | $34,999 +14.5% |
| 2020 | $6,809 +10.8% | $30,566 -10.1% |
| 2019 | $6,145 +1.7% | $34,013 |
| 2018 | $6,040 +2.5% | $34,013 +10.6% |
| 2017 | $5,891 +4.1% | $30,740 |
| 2016 | $5,657 +9.8% | $30,740 |
| 2015 | $5,152 +19.4% | $30,740 +19% |
| 2014 | $4,317 +2.3% | $25,835 |
| 2013 | $4,220 +0.8% | $25,835 |
| 2012 | $4,188 -9.6% | $25,835 -15.6% |
| 2011 | $4,635 +9.4% | $30,624 |
| 2010 | $4,239 +10.1% | $30,624 |
| 2009 | $3,850 +6.5% | $30,624 0% |
| 2008 | $3,616 +3.2% | $30,625 |
| 2007 | $3,504 +0.8% | $30,625 |
| 2006 | $3,477 -2.2% | $30,625 +29.8% |
| 2005 | $3,556 +1.5% | $23,592 |
| 2004 | $3,502 +26.2% | $23,592 |
| 2003 | $2,775 -14.9% | $23,592 +30% |
| 2002 | $3,261 +16.8% | $18,150 |
| 2001 | $2,793 +14.5% | $18,150 |
| 2000 | $2,440 -0.2% | $18,150 +23.5% |
| 1999 | $2,444 | $14,699 |
Find assessor info on the county website
Neighborhood: Uptown
Nearby homes
- $635,9003 bd2 ba1.8k sqft4335 N Kenmore Ave #303, Chicago, IL 60613Off Market

- $---- bd-- ba-- sqft4335 N Kenmore Ave #3, Chicago, IL 60613Off Market
- $777,7005 bd3 ba2.4k sqft4335 N Kenmore Ave APT 1, Chicago, IL 60613Off Market
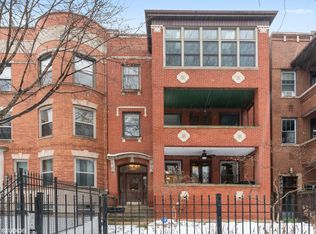
- $752,6005 bd2 ba2.4k sqft4335 N Kenmore Ave #101, Chicago, IL 60613Off Market

- $1,099,4006 bd3 ba4.6k sqft4331 N Kenmore Ave, Chicago, IL 60613Off Market
- $--3 bd1 ba1.6k sqft4331 N Kenmore Ave #3F, Chicago, IL 60613Off Market
- $--3 bd1 ba-- sqft4331 N Kenmore Ave APT 1, Chicago, IL 60613Off Market
- $553,3003 bd2 ba1.6k sqft4341 N Kenmore Ave #2, Chicago, IL 60613Off Market
Nearby schools
GreatSchools rating
- 5/10Brennemann Elementary SchoolGrades: PK-8Distance: 0.3 mi
- 3/10Senn High SchoolGrades: 9-12Distance: 2 mi
Schools provided by the listing agent
- Elementary: Brenneman Elementary School
- Middle: Brenneman Elementary School
- High: Senn High School
- District: 299
Source: MRED as distributed by MLS GRID. This data may not be complete. We recommend contacting the local school district to confirm school assignments for this home.
Get a cash offer in 3 minutes
Find out how much your home could sell for in as little as 3 minutes with a no-obligation cash offer.
Estimated market value
$633,200
Get a cash offer in 3 minutes
Find out how much your home could sell for in as little as 3 minutes with a no-obligation cash offer.
Estimated market value
$633,200
- Illinois
- Cook County
- Chicago
- 60613
- Uptown
- 4335 N Kenmore Ave Unit 202
Nearby cities
Nearby neighborhoods
Nearby zip codes
Other Chicago Topics
