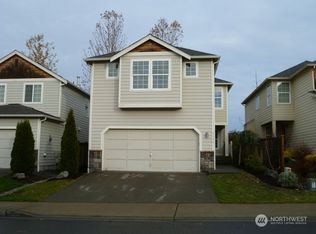
Prepare to be impressed by this fully designer-updated turnkey home in the highly desired Renton Highlands! Featuring fresh custom paint and brand-new vinyl flooring running seamlessly throughout the entire house, this light-filled floor plan offers zero carpet and total modern functionality. A dramatic, high-ceiling foyer welcomes you inside, opening to a versatile formal dining or flex room that is ideal for elegant entertaining or a private study.The heart of the home boasts a brand-new kitchen equipped with pristine new appliances, connecting effortlessly to the open main living areas. Every bathroom has been beautifully updated with all-new plumbing fixtures and upscale finishes. Upstairs, the expansive primary suite serves as a true retreat, complete with its own cozy gas fireplace and a spacious walk-in closet.Enjoy massive utility savings and structural peace of mind with a fully installed solar panel system, a brand-new hot water tank, and a newer roof replaced in 2022! Boasting a spacious attached garage, a beautiful custom entertainment deck, and complete property freedom with NO HOA restrictions. Perfectly located on a quiet street just minutes from local parks, everyday amenities, shopping, and transit for an effortless Eastside or Seattle commute. Truly a must-see!
Sold
Street View
Zillow last checked:
Listing updated:
Bought with:
Janie Lee, 72513
John L. Scott, Inc
Source: NWMLS as distributed by MLS GRID,MLS#: 2538994
Price history
| Date | Event | Price |
|---|---|---|
| 9/4/2026 | Sold | $845,000$386/sqft |
Source:  NWMLS as distributed by MLS GRID #2538994 Report a problem NWMLS as distributed by MLS GRID #2538994 Report a problem | ||
| 8/25/2026 | Pending sale | $845,000$386/sqft |
Source: NWMLS as distributed by MLS GRID #2538994 Report a problem | ||
| 8/15/2026 | Price change | $845,000-2.9%$386/sqft |
Source: NWMLS as distributed by MLS GRID #2538994 Report a problem | ||
| 7/23/2026 | Price change | $870,000-2.2%$397/sqft |
Source: NWMLS as distributed by MLS GRID #2538994 Report a problem | ||
| 6/27/2026 | Price change | $890,000-2.7%$406/sqft |
Source: NWMLS as distributed by MLS GRID #2538994 Report a problem | ||
| 6/12/2026 | Listed for sale | $915,000+40.3%$418/sqft |
Source: NWMLS as distributed by MLS GRID #2538994 Report a problem | ||
| 8/12/2020 | Sold | $652,000+1.9%$298/sqft |
Source: NWMLS as distributed by MLS GRID #1621544 Report a problem | ||
| 6/28/2020 | Pending sale | $640,000$292/sqft |
Source: Keller Williams Eastside #1621544 Report a problem | ||
| 6/26/2020 | Listed for sale | $640,000+16.4%$292/sqft |
Source: Keller Williams Eastside #1621544 Report a problem | ||
| 10/27/2018 | Listing removed | $549,950$251/sqft |
Source: Keller Williams Eastside #1367923 Report a problem | ||
| 9/29/2018 | Price change | $549,950-8.3%$251/sqft |
Source: Keller Williams Realty Eastside #1367923 Report a problem | ||
| 8/2/2018 | Price change | $599,950-17.8%$274/sqft |
Source: Keller Williams Eastside #1337993 Report a problem | ||
| 7/29/2018 | Listed for sale | $730,000+151.8%$333/sqft |
Source: Owner Report a problem | ||
| 10/26/2010 | Sold | $289,900$132/sqft |
Source: NWMLS as distributed by MLS GRID #102620 Report a problem | ||
| 7/24/2010 | Pending sale | $289,900$132/sqft |
Source: Fannie Mae #102620 Report a problem | ||
| 7/16/2010 | Listed for sale | $289,900-28.7%$132/sqft |
Source: foreclosure.com Report a problem | ||
| 7/2/2010 | Sold | $406,579-13.3%$186/sqft |
Source: Public Record Report a problem | ||
| 3/22/2010 | Listing removed | $468,950$214/sqft |
Source: RealtySoft.com #28012797 Report a problem | ||
| 2/12/2009 | Listed for sale | $468,950+9.1%$214/sqft |
Source: RealtySoft.com #28012797 Report a problem | ||
| 3/30/2007 | Sold | $429,950$196/sqft |
Source: Public Record Report a problem | ||
Get a cash offer in 3 minutes
Find out how much your home could sell for in as little as 3 minutes with a no-obligation cash offer.
Estimated market value
$842,900
