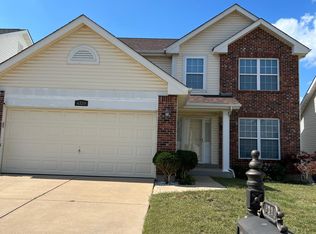
If you've been searching for a ranch that feels spacious, stylish, and effortlessly welcoming, your search just might be over! Soaring vaulted ceilings, rich bamboo flooring, and an open floor plan create an inviting space that's perfect for both everyday living and entertaining. The heart of the home is the spacious great room featuring a cozy wood-burning fireplace and seamless flow into the bright kitchen and breakfast area. You'll love all the cabinets, generous counter space, breakfast bar, pantry, and sliding glass door leading to the oversized patio and fully fenced backyard — ready for backyard BBQs, family gatherings, pets, or simply anything! The private primary suite offers a peaceful retreat with a walk-in closet plus a luxurious ensuite bath featuring double vanities, a soaking tub, and separate shower. Two additional bedrooms, a full hall bath, and convenient main floor laundry complete the main level. Need more space? The full unfinished basement is a blank canvas just waiting for your vision! Whether you're dreaming of a recreation room, home theater, gym, office, or workshop, you'll have plenty of room to expand while still maintaining storage space. Fantastic curb appeal, fully fenced backyard, and a layout designed for comfortable living make this home one you won't want to miss! Homes that combine this much space, style, and future potential don't come along every day!
Closed
Zillow last checked:
Listing updated:
Bought with:
Travauna Rapp, 2021001704
Keller Williams Realty West
Source: MARIS,MLS#: 26026882 Originating MLS: St. Louis Association of REALTORS
Originating MLS: St. Louis Association of REALTORSPrice history
| Date | Event | Price |
|---|---|---|
| 8/27/2026 | Sold | -- |
Source:  MARIS #26026882 Report a problem MARIS #26026882 Report a problem | ||
| 7/31/2026 | Pending sale | $385,000$232/sqft |
Source: MARIS #26026882 Report a problem | ||
| 7/31/2026 | Contingent | $385,000$232/sqft |
Source: MARIS #26026882 Report a problem | ||
| 7/8/2026 | Listed for sale | $385,000+60.5%$232/sqft |
Source: MARIS #26026882 Report a problem | ||
| 7/18/2018 | Sold | -- |
Source: MARIS #17079940 Report a problem | ||
| 6/29/2018 | Pending sale | $239,900$145/sqft |
Source: RE/MAX Stars II #17079940 Report a problem | ||
| 6/15/2018 | Price change | $239,900-2%$145/sqft |
Source: RE/MAX Stars II #17079940 Report a problem | ||
| 5/21/2018 | Price change | $244,900-2%$148/sqft |
Source: RE/MAX Stars II #17079940 Report a problem | ||
| 4/25/2018 | Listed for sale | $249,900$151/sqft |
Source: RE/MAX Stars II #17079940 Report a problem | ||
| 2/9/2018 | Listing removed | $249,900$151/sqft |
Source: RE/MAX STARS #17079940 Report a problem | ||
| 11/27/2017 | Listed for sale | $249,900$151/sqft |
Source: RE/MAX Stars II #17079940 Report a problem | ||
| 11/26/2017 | Pending sale | $249,900$151/sqft |
Source: RE/MAX Stars II #17079940 Report a problem | ||
| 11/4/2017 | Price change | $249,900-2%$151/sqft |
Source: RE/MAX Stars II #17079940 Report a problem | ||
| 10/6/2017 | Listed for sale | $254,900-2%$154/sqft |
Source: RE/MAX Stars II #17079940 Report a problem | ||
| 12/22/2008 | Listing removed | $260,000$157/sqft |
Source: NRT StLouis #80064550 Report a problem | ||
| 11/7/2008 | Listed for sale | $260,000$157/sqft |
Source: NRT StLouis #80064550 Report a problem | ||
| 4/25/2006 | Sold | -- |
Source: Public Record Report a problem | ||
Nearby homes
- $429,8004 bd2 ba2.3k sqft4339 Northpoint Cir, Saint Louis, MO 63129Off Market
- $416,5003 bd2 ba2.2k sqft4327 Northpoint Cir, Saint Louis, MO 63129Off Market
- $437,6003 bd2 ba2.7k sqft4343 Northpoint Cir, Saint Louis, MO 63129Off Market
- $444,1003 bd2 ba2.5k sqft4315 Northpoint Cir, Saint Louis, MO 63129Off Market
Get a cash offer in 3 minutes
Find out how much your home could sell for in as little as 3 minutes with a no-obligation cash offer.
Estimated market value
$378,500
