Open: Sun 10am-12pm
Re-activatedPrice cut: $19K (7/14)
$380,000
3beds
1,692sqft
4335 Prospect Ave, Downers Grove, IL 60515
3beds
1,692sqft
Single family residence
Built in 1948
9,256 sqft
2 Garage spaces
$225 price/sqft
What's special
First-floor laundryWhite and grey cabinetsPrivate fully fenced backyardBright eat-in kitchenSeparate dining roomGranite countertopsStainless-steel appliances
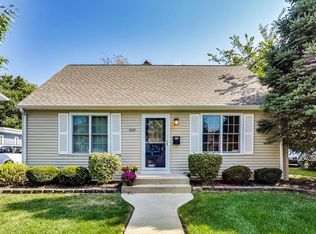
Charming 3-bedroom home with 2.5 baths, 2 flexible upstairs rooms and a 2.5-car garage on a desirable Downers Grove North (DGN) street - Less than 1.5 miles to the Metra and vibrant downtown Downers Grove. First-floor primary suite with full bath-perfect for an inlaw suite. Bright eat-in kitchen with white & ...
- 43 days |
- 3,755 |
- 195 |
Likely to sell faster than
Source: MRED as distributed by MLS GRID,MLS#: 12662994
Travel times
Family Room
Kitchen
Primary Bedroom
Zillow last checked:
Listing updated:
Listed by:
Zahara Bazigos (630)536-9311,
Keller Williams Infinity,
Dionysios Bazigos 630-276-3887,
Keller Williams Infinity
Source: MRED as distributed by MLS GRID,MLS#: 12662994
Facts & features
Interior
Bedrooms & bathrooms
- Bedrooms: 3
- Bathrooms: 3
- Full bathrooms: 2
- 1/2 bathrooms: 1
Rooms
- Room types: Office, Recreation Room
Primary bedroom
- Features: Flooring (Carpet), Bathroom (Full)
- Level: Main
- Area: 121 Square Feet
- Dimensions: 11X11
Bedroom 2
- Features: Flooring (Carpet)
- Level: Second
- Area: 168 Square Feet
- Dimensions: 14X12
Bedroom 3
- Features: Flooring (Carpet)
- Level: Second
- Area: 170 Square Feet
- Dimensions: 17X10
Dining room
- Features: Flooring (Other)
- Level: Main
- Area: 180 Square Feet
- Dimensions: 18X10
Family room
- Features: Flooring (Other)
- Level: Main
- Area: 240 Square Feet
- Dimensions: 20X12
Kitchen
- Features: Flooring (Other)
- Level: Main
- Area: 110 Square Feet
- Dimensions: 11X10
Laundry
- Level: Main
- Area: 77 Square Feet
- Dimensions: 11X7
Living room
- Features: Flooring (Other)
- Level: Main
- Area: 220 Square Feet
- Dimensions: 20X11
Office
- Level: Second
- Area: 110 Square Feet
- Dimensions: 10X11
Recreation room
- Level: Second
- Area: 84 Square Feet
- Dimensions: 6X14
Heating
- Steam
Cooling
- Window Unit(s), Wall Unit(s)
Appliances
- Included: Range, Dishwasher, Refrigerator, Washer, Dryer
- Laundry: Gas Dryer Hookup
Features
- Basement: None
- Number of fireplaces: 1
- Fireplace features: Wood Burning, Family Room
Interior area
- Total structure area: 0
- Total interior livable area: 1,692 sqft
Property
Parking
- Total spaces: 2.5
- Parking features: Asphalt, Garage Door Opener, Yes, Garage Owned, Detached, Garage
- Garage spaces: 2.5
- Has uncovered spaces: Yes
Accessibility
- Accessibility features: No Disability Access
Features
- Stories: 2
- Patio & porch: Deck
Lot
- Size: 9,256 Square Feet
- Dimensions: 60X154
Details
- Parcel number: 0905401009
- Special conditions: None
- Other equipment: Ceiling Fan(s)
Construction
Type & style
- Home type: SingleFamily
- Property subtype: Single Family Residence
Materials
- Frame, Other
Condition
- New construction: No
- Year built: 1948
Utilities & green energy
- Sewer: Public Sewer
- Water: Lake Michigan
Community & HOA
HOA
- Services included: None
Location
- Region: Downers Grove
Financial & listing details
- Price per square foot: $225/sqft
- Tax assessed value: $102,666
- Annual tax amount: $5,800
- Date on market: 6/1/2026
- Ownership: Fee Simple
Price history
| Date | Event | Price |
|---|---|---|
| 7/14/2026 | Listed for sale | $380,000-4.8%$225/sqft |
Source: | ||
| 7/3/2026 | Contingent | $399,000$236/sqft |
Source: | ||
| 6/6/2026 | Price change | $399,000-6.1%$236/sqft |
Source: | ||
| 6/1/2026 | Listed for sale | $425,000+30.8%$251/sqft |
Source: MRED as distributed by MLS GRID #12662994 Report a problem | ||
| 10/24/2020 | Listing removed | $325,000$192/sqft |
Source: Keller Williams Experience #10853092 Report a problem | ||
| 8/26/2020 | Price change | $325,000-3%$192/sqft |
Source: Keller Williams Experience #10853092 Report a problem | ||
| 8/1/2020 | Price change | $335,000-4.3%$198/sqft |
Source: Keller Williams Experience #10853092 Report a problem | ||
| 7/15/2020 | Listed for sale | $350,000+62.8%$207/sqft |
Source: Keller Williams Experience #10782961 Report a problem | ||
| 3/23/2016 | Sold | $215,000+13.8%$127/sqft |
Source: Public Record Report a problem | ||
| 12/1/2015 | Listing removed | $188,900$112/sqft |
Source: Owner Report a problem | ||
| 11/3/2015 | Price change | $188,900+1.1%$112/sqft |
Source: Owner Report a problem | ||
| 10/31/2015 | Price change | $186,900-1.1%$110/sqft |
Source: Owner Report a problem | ||
| 10/17/2015 | Listed for sale | $188,900-23.7%$112/sqft |
Source: Owner Report a problem | ||
| 2/1/2015 | Listing removed | $247,500$146/sqft |
Source: Berkshire Hathaway HomeServices KoenigRubloff Realty Group #08220057 Report a problem | ||
| 3/15/2014 | Price change | $247,500+18.4%$146/sqft |
Source: Koenig & Strey Real Living #08220057 Report a problem | ||
| 3/15/2013 | Price change | $209,000-18%$124/sqft |
Source: Koenig & Strey Real Living #08220057 Report a problem | ||
| 5/1/2011 | Listed for sale | $255,000+4.1%$151/sqft |
Source: Koenig & Strey Real Living #07793140 Report a problem | ||
| 6/23/2006 | Sold | $245,000$145/sqft |
Source: Public Record Report a problem | ||
Public tax history
| Year | Property taxes | Tax assessment |
|---|---|---|
| 2024 | $5,420 +5.6% | $102,666 +8.8% |
| 2023 | $5,135 +4.6% | $94,380 +5.6% |
| 2022 | $4,907 +6.9% | $89,370 +1.2% |
| 2021 | $4,591 +2% | $88,350 +2% |
| 2020 | $4,503 +3.4% | $86,600 |
| 2019 | $4,354 +0.3% | -- |
| 2018 | $4,339 +10.4% | $81,920 +10.4% |
| 2017 | $3,931 +2.2% | $74,230 +4.8% |
| 2016 | $3,845 +13.9% | $70,840 +18.1% |
| 2015 | $3,377 -37.1% | $59,990 -32.8% |
| 2014 | $5,372 +2.1% | $89,330 +0.5% |
| 2013 | $5,262 +3.1% | $88,910 -4.3% |
| 2012 | $5,104 +1.5% | $92,910 -6.1% |
| 2011 | $5,029 +33% | $98,950 +21.5% |
| 2010 | $3,782 +1.2% | $81,470 -5.8% |
| 2009 | $3,739 +3.5% | $86,480 |
| 2008 | $3,613 +4.1% | $86,480 +5.9% |
| 2007 | $3,471 -17.4% | $81,660 -17.8% |
| 2006 | $4,201 +39.5% | $99,340 +7.7% |
| 2005 | $3,013 -4% | $92,230 +18.1% |
| 2004 | $3,138 -7.9% | $78,070 +10% |
| 2003 | $3,408 +7.3% | $70,970 +13.8% |
| 2002 | $3,175 +3.7% | $62,360 +6.8% |
| 2001 | $3,062 +6.2% | $58,410 +7.4% |
| 2000 | $2,882 | $54,400 |
Find assessor info on the county website
Monthly payment
Est. payment
$2,532/mo
Principal & interest
$1921
Property taxes
$611
Estimated market value
$374,600
$356,000 - $393,000
$3,571/mo
Climate risks
Explore flood, wildfire, and other predictive climate risk information for this property on First Street®️.
Neighborhood: 60515
Nearby schools
Lester Elementary School
Grades PK-6 • 0.6 miles8/10
GreatSchools® Rating
Test Score Rating
10/10Student Progress Rating
6/10Herrick Middle School
Grades 7-8 • 0.7 miles8/10
GreatSchools® Rating
Test Score Rating
10/10Student Progress Rating
6/10Community H S Dist 99 - North High School
Grades 9-12 • 0.5 miles7/10
GreatSchools® Rating
College Readiness Rating
7/10