Skip main navigation
Closed
  • $355,000

    4335 Sophie Pl, Lilburn, GA 30047

    4beds
    2,529sqft
    Single Family Residence, Residential
    Built in 1978
    0.5 Acres Lot
    $442,900 Zestimate®
    $140/sqft
    $2,643 Estimated rent

    Home value

    $442,900

    $421,000 - $469,000

    $2,643/mo

    Zestimate® history
    Loading
    Loading...

    Owner options

    List your home for rent

    $2,643/mo

    Rent Zestimate®

    Find your next renter with Zillow Rental Manager. Plus, with online applications, you can quickly screen prospective tenants – for free.

    Learn more

    $2,643/mo

    Rent Zestimate®

    Refinance and save

    $2,197/mo

    Est. payment

    Refinancing to a lower rate could help reduce your monthly payments and save thousands over the life of the loan.

    See today's rates

    $2,197/mo

    Est. payment

    Explore your selling options

    Work with a Zillow partner agent

    Leverage their expertise and Zillow's premium Showcase listings to get your home seen by more buyers.

    Get started

    List with your own agent

    Get your home in front of millions of buyers by listing it on Zillow.

    Learn how to do it

    Sell it yourself

    Take full control of how buyers see your home on Zillow by listing For Sale by Owner (FSBO).

    List your home

    What's special

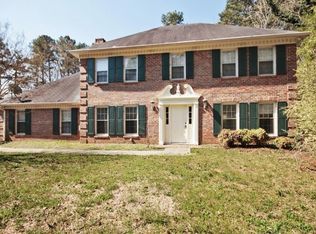
    MULTIPLE OFRS RECD. PLS SUBMIT H&B OFFER NO LATER THAN SUNDAY AT 7:00 P.M . Here’s your opportunity to own a home in the coveted Parkview High School district. This beautiful four-sided brick home is not only structurally sound but also exudes classic elegance. Perfectly designed for both comfort & sophistication, this home promises a luxurious living experience with ample space & numerous desirable features. As you step through the front door, you are greeted by a stunning two-story foyer adorned with gleaming hardwood floors. The grand entrance sets the tone for the entire home, offering a sense of openness & light that flows effortlessly through each room. The main level features a formal living room & dining room, both designed to impress & accommodate your entertaining needs. Adjacent to the living room, the formal dining room offers an ideal setting for family dinners & holiday gatherings, complete with large windows that allow natural light to enhance the space's warmth & charm. The family room is a highlight of the main level, featuring extensive trim work & a cozy wood-burning fireplace. This space is perfect for family gatherings, movie nights, or simply relaxing after a long day. A significant convenience of this home is the bedroom located on the main level. The large laundry room, also on the main level, offers plenty of storage & is conveniently located close to the kitchen. This setup makes household chores a breeze & ensures everything you need is within easy reach. The home sits on a level, fenced-in yard that offers privacy & a secure space for family gatherings. The outdoor area is perfect for gardening, outdoor dining, or simply enjoying the serene surroundings. Whether you envision a lush garden, a play area, or a quiet retreat. Walk upstairs to discover the primary bedroom suite, an oasis of comfort & luxury. This spacious bedroom includes a cozy sitting area, perfect for relaxing with a book or enjoying morning coffee. The large walk-in closet offers ample storage space for all your clothing & accessories. Adjoining the primary bedroom is an additional bonus room, providing the flexibility to create an office, gym, nursery, or hobby room. The upper level also features two additional spacious bedrooms. These rooms are designed with comfort in mind, offering plenty of natural light & ample closet space. The bathroom serves as a blank slate, allowing you to add your personal touches & create a space that reflects your style. One of the most attractive features of this home is its location in the highly desirable Parkview High School district. This community does not have an HOA. This freedom, combined with the potential to build sweat equity, makes this home an excellent investment opportunity. This home offers a fantastic opportunity for buyers looking to personalize their space. The well-maintained structure & classic design provide a perfect canvas for your creativity. Whether you envision modern updates, traditional touches, or a mix of both, this home can accommodate your vision. The large rooms, ample storage, & versatile spaces allow for endless possibilities. For those interested in building sweat equity, this home presents an ideal opportunity. The solid construction & desirable location provide a strong foundation for value appreciation. By investing time & effort into updates & improvements, you can significantly increase the home's value while creating a space that truly feels like your own. Located in a vibrant & friendly community, this home offers more than just a beautiful living space. The neighborhood is known for its welcoming atmosphere, excellent schools, & convenient amenities. You'll find parks, shopping, dining, & entertainment options just a short drive away, ensuring you have everything you need within reach HOME SOLD AS-IS WITH NO DICSLOSURES FROM THE SELLER. SELLER HASNT LIVED IN THE HOME & HAS NO KNOWLEDGE ABOUT THE HOME.

    Zillow last checked:

    Listing updated:

    Listing Provided by:

    Gina Sharma Team,

    Keller Williams North Atlanta,

    Gina Sharma,

    Keller Williams North Atlanta

    Bought with:

    Nadine Lutz, 314077

    Compass

    Source: FMLS GA,MLS#: 7427842MLS Logo

    Facts & features

    Interior

    Bedrooms & bathrooms
    • Bedrooms: 4
    • Bathrooms: 3
    • Full bathrooms: 3
    • Main level bathrooms: 1
    • Main level bedrooms: 1
    Primary bedroom
    • Features: Oversized Master, Split Bedroom Plan
    • Level: Oversized Master, Split Bedroom Plan
    Bedroom
    • Features: Oversized Master, Split Bedroom Plan
    Primary bathroom
    • Features: Double Vanity, Shower Only
    Dining room
    • Features: Separate Dining Room
    Kitchen
    • Features: Breakfast Room, Cabinets Stain, Eat-in Kitchen, Laminate Counters, Pantry
    Heating
    • Central, Forced Air, Natural Gas
    Cooling
    • Ceiling Fan(s), Central Air
    Appliances
    • Included: Dishwasher, Disposal, Electric Cooktop
    • Laundry: In Kitchen, Laundry Room, Main Level
    Features
    • Crown Molding, Double Vanity, Entrance Foyer 2 Story, High Speed Internet, Tray Ceiling(s), Walk-In Closet(s)
    • Flooring: Carpet, Ceramic Tile, Hardwood, Vinyl
    • Windows: None
    • Basement: Crawl Space
    • Attic: Pull Down Stairs
    • Number of fireplaces: 1
    • Fireplace features: Family Room, Gas Starter, Wood Burning Stove
    • Common walls with other units/homes: No Common Walls
    Interior area
    • Total structure area: 2,529
    • Total interior livable area: 2,529 sqft

    Property

    Parking
    • Total spaces: 2
    • Parking features: Attached, Garage, Garage Faces Side, Kitchen Level, Level Driveway
    • Attached garage spaces: 2
    • Has uncovered spaces: Yes
    Accessibility
    • Accessibility features: None
    Features
    • Levels: Two
    • Stories: 2
    • Patio & porch: Deck
    • Exterior features: Garden, Private Yard, No Dock
    • Pool features: None
    • Spa features: None
    • Fencing: Back Yard,Wood
    • Has view: Yes
    • View description: Trees/Woods
    • Waterfront features: None
    • Body of water: None
    Lot
    • Size: 0.50 Acres
    • Features: Back Yard, Front Yard, Landscaped, Level, Private, Wooded
    Details
    • Additional structures: None
    • Parcel number: R6124 095
    • Other equipment: None
    • Horse amenities: None

    Construction

    Type & style
    • Home type: SingleFamily
    • Architectural style: Traditional
    • Property subtype: Single Family Residence, Residential
    Materials
    • Brick 4 Sides, Wood Siding
    • Foundation: Block
    • Roof: Composition
    Condition
    • Resale
    • New construction: No
    • Year built: 1978

    Utilities & green energy

    • Electric: 110 Volts
    • Sewer: Septic Tank
    • Water: Public
    • Utilities for property: Cable Available, Electricity Available, Natural Gas Available, Phone Available, Underground Utilities, Water Available
    Green energy
    • Energy efficient items: None
    • Energy generation: None

    Community & neighborhood

    Security
    • Security features: Carbon Monoxide Detector(s), Smoke Detector(s)
    Community
    • Community features: Near Schools, Near Shopping
    Location
    • Region: Lilburn
    • Subdivision: Arcadian Hills

    Other

    Other facts
    • Listing terms: 1031 Exchange,Cash,Conventional,FHA,FHA 203(k),VA Loan
    • Road surface type: Asphalt

    Price history

    DateEventPrice
    8/25/2025Listing removed$3,000$1/sqft
    Source: Zillow Rentals Report a problem
    7/27/2025Listed for rent$3,000$1/sqft
    Source: Zillow Rentals Report a problem
    8/30/2024Sold$355,000+18.3%$140/sqft
    Source: FMLS GA #7427842 Report a problem
    8/1/2024Contingent$300,000$119/sqft
    Source: GAMLS #10346481 Report a problem
    7/26/2024Listed for sale$300,000$119/sqft
    Source: FMLS GA #7427842 Report a problem

    Public tax history

    YearProperty taxesTax assessment
    2025$6,011 +4.4%$158,960 +5.9%
    2024$5,757 +375.7%$150,160 -8.4%
    2023$1,210 -8.5%$163,920 +18.5%
    2022$1,323 +1.2%$138,360 +25.7%
    2021$1,308 +0.2%$110,080 +3.4%
    2020$1,306 +8.3%$106,440 +7.6%
    2019$1,205 $98,920 +12.5%
    2018$1,205 +5.5%$87,960 +25.9%
    2016$1,143 +4%$69,840 +7.2%
    2015$1,098 $65,120 -5.8%
    2014$1,098 -4.2%$69,160
    2013$1,146 $69,160
    2012-- $69,160 -12.9%
    2011-- $79,360 -13.5%
    2010-- $91,720
    2009-- $91,720
    2007-- $91,720 +20.6%
    2006-- $76,040
    2005-- $76,040
    2004$1,046 -0.1%$76,040
    2003$1,047 -38.6%$76,040 +18.5%
    2002$1,704 -4.1%$64,160
    2001$1,776 $64,160

    Find assessor info on the county website

    Neighborhood: 30047

    Nearby schools

    GreatSchools rating
    Schools provided by the listing agent
    • Elementary: Knight
    • Middle: Trickum
    • High: Parkview

    Source: FMLS GA. This data may not be complete. We recommend contacting the local school district to confirm school assignments for this home.

    Get a cash offer in 3 minutes
    Find out how much your home could sell for in as little as 3 minutes with a no-obligation cash offer.
    Estimated market value
    $442,900
    Get a cash offer in 3 minutes
    Find out how much your home could sell for in as little as 3 minutes with a no-obligation cash offer.
    Estimated market value
    $442,900