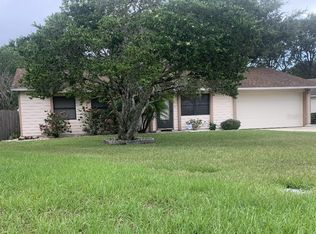
Don't miss out on this wonderful centrally located one owner home ! Close to Downtown, 417, 528 and 408. This 3/2 home has an open concept with an oversize one third acre pie shaped lot on a retention pond, offering plenty of private backyard and shade. Kitchen has 42 in cabinets, granite countertops and a large peninsula with more cabinets below and includes all appliances. Living room and great room has commercial grade wood flooring, bedrooms have vinyl wood look flooring. A big plus is the home quality, large 405 sq ft block wall, wood upper, high rafter screen room with two skylights. The garage is an extra large double car with washer/dryer and work area with a high 7 ft garage door for taller vehicles. Plenty of attic storage with flooring. Fencing includes single and double opening gates for easy access to back yard. CPVC plumbing and newer A/C unit. No HOA Fees or Restrictions. Once you view this home you will appreciate all the comforts and low traffic of Tomlinson Circle in the back of this Chickasaw Oaks Phase 2 neighborhood.
Sold for $362,500
$362,500
4335 TOMLINSON CIRCLE, ORLANDO, FL 32829
3beds
1,138sqft
Single Family Residence
Built in 1984
0.36 Acres Lot
$374,600 Zestimate®
$319/sqft
$2,229 Estimated rent
Home value
$374,600
$356,000 - $393,000
$2,229/mo
Zestimate® history
Owner options
List your home for rent
$2,229/mo
Rent Zestimate®
Find your next renter with Zillow Rental Manager. Plus, with online applications, you can quickly screen prospective tenants – for free.
$2,229/mo
Rent Zestimate®
Refinance and save
$2,603/mo
Est. payment
Refinancing to a lower rate could help reduce your monthly payments and save thousands over the life of the loan.
$2,603/mo
Est. payment
Explore your selling options
Work with a Zillow partner agent
Leverage their expertise and Zillow's premium Showcase listings to get your home seen by more buyers.
Get startedList with your own agent
Get your home in front of millions of buyers by listing it on Zillow.
Learn how to do itSell it yourself
Take full control of how buyers see your home on Zillow by listing For Sale by Owner (FSBO).
List your homeWhat's special
Work areaLarge peninsulaGreat roomClose to downtownMore cabinetsHigh rafter screen roomCommercial grade wood flooring
Zillow last checked:
Listing updated:
Listed by:
Stephen Hachey 813-642-6030,
FLAT FEE MLS REALTY 813-642-6030
Bought with:
Kristen Bear, 3335987
EXP REALTY LLC
Jeff Reinstein, 3518143
EXP REALTY LLC
Source: Stellar MLS,MLS#: T3453876 Originating MLS: Tampa
Originating MLS: Tampa
Facts & features
Interior
Bedrooms & bathrooms
- Bedrooms: 3
- Bathrooms: 2
- Full bathrooms: 2
Rooms
- Room types: Attic
Primary bedroom
- Features: No Closet
- Level: First
- Dimensions: 11.8x11.8
Bedroom 2
- Features: No Closet
- Level: First
- Dimensions: 10x9.6
Bedroom 3
- Features: No Closet
- Level: First
- Dimensions: 10x9.6
Balcony porch lanai
- Level: First
- Dimensions: 15.6x26.2
Dining room
- Level: First
- Dimensions: 10x16.1
Kitchen
- Level: First
- Dimensions: 16x12.4
Laundry
- Level: First
- Dimensions: 13x6.1
Living room
- Level: First
- Dimensions: 14.7x14.7
Heating
- Central, Electric
Cooling
- Central Air
Appliances
- Included: Convection Oven, Dishwasher, Disposal, Dryer, Electric Water Heater, Exhaust Fan, Ice Maker, Microwave, Range, Refrigerator, Washer
- Laundry: In Garage
Features
- Ceiling Fan(s), Eating Space In Kitchen, Kitchen/Family Room Combo, Living Room/Dining Room Combo, Stone Counters, Thermostat, Vaulted Ceiling(s)
- Flooring: Carpet, Ceramic Tile, Concrete, Laminate, Tile, Vinyl, Hardwood
- Doors: Sliding Doors
- Windows: Blinds, Low Emissivity Windows, Skylight(s)
- Has fireplace: No
Interior area
- Total structure area: 2,034
- Total interior livable area: 1,138 sqft
Property
Parking
- Total spaces: 2
- Parking features: Boat, Covered, Garage Door Opener, Guest, Off Street, Oversized, Workshop in Garage
- Attached garage spaces: 2
- Details: Garage Dimensions: 21x21
Features
- Levels: One
- Stories: 1
- Patio & porch: Covered, Patio, Screened
- Exterior features: Sidewalk
- Fencing: Fenced
- Has view: Yes
- View description: Park/Greenbelt, Trees/Woods, Water, Pond
- Has water view: Yes
- Water view: Water,Pond
- Body of water: RETENTION POND
Lot
- Size: 0.36 Acres
- Features: Greenbelt, Oversized Lot, Sidewalk
- Residential vegetation: Oak Trees
Details
- Additional structures: Shed(s)
- Parcel number: 132330129000810
- Zoning: R-1A
- Special conditions: None
Construction
Type & style
- Home type: SingleFamily
- Property subtype: Single Family Residence
- Attached to another structure: Yes
Materials
- Block, Cement Siding, Concrete
- Foundation: Slab
- Roof: Shingle
Condition
- New construction: No
- Year built: 1984
Utilities & green energy
- Sewer: Public Sewer
- Water: Public
- Utilities for property: BB/HS Internet Available, Cable Available, Electricity Available, Electricity Connected, Public, Sewer Available, Sewer Connected, Street Lights, Underground Utilities, Water Available
Community & HOA
Community
- Security: Security System, Security System Leased, Smoke Detector(s)
- Pet fee: $0 monthly
- Subdivision: CHICKASAW OAKS PH 02
HOA
- Has HOA: No
Location
- Region: Orlando
Financial & listing details
- Price per square foot: $319/sqft
- Tax assessed value: $280,785
- Annual tax amount: $3,551
- Date on market: 6/25/2023
- Cumulative days on market: 76 days
- Listing terms: Cash,Conventional,FHA,VA Loan
- Ownership: Fee Simple
- Total actual rent: 0
- Electric utility on property: Yes
- Road surface type: Paved, Asphalt
Price history
| Date | Event | Price |
|---|---|---|
| 10/23/2023 | Sold | $362,500-1.8%$319/sqft |
Source:  Stellar MLS #T3453876 Report a problem Stellar MLS #T3453876 Report a problem | ||
| 9/10/2023 | Pending sale | $369,000$324/sqft |
Source: Stellar MLS #T3453876 Report a problem | ||
| 8/31/2023 | Price change | $369,000-2.6%$324/sqft |
Source: Stellar MLS #T3453876 Report a problem | ||
| 8/8/2023 | Price change | $379,000-2.6%$333/sqft |
Source: Stellar MLS #T3453876 Report a problem | ||
| 7/20/2023 | Price change | $389,000-1.5%$342/sqft |
Source: Stellar MLS #T3453876 Report a problem | ||
| 6/25/2023 | Listed for sale | $395,000$347/sqft |
Source: Stellar MLS #T3453876 Report a problem | ||
Public tax history
| Year | Property taxes | Tax assessment |
|---|---|---|
| 2024 | $4,969 +21.6% | $280,785 +32.7% |
| 2023 | $4,087 +15.1% | $211,638 +10% |
| 2022 | $3,551 +13% | $192,398 +10% |
| 2021 | $3,143 +1.6% | $174,907 +5% |
| 2020 | $3,092 +6% | $166,597 +10% |
| 2019 | $2,919 +8.4% | $151,452 +10% |
| 2018 | $2,691 | $137,684 +2.9% |
| 2017 | $2,691 +8.6% | $133,840 +4.8% |
| 2016 | $2,479 +5.3% | $127,765 +4.3% |
| 2015 | $2,354 +17.6% | $122,521 +30.3% |
| 2014 | $2,002 +5% | $94,040 +5.5% |
| 2013 | $1,907 +5.9% | $89,151 +8% |
| 2012 | $1,800 +2.6% | $82,548 +3% |
| 2011 | $1,755 -8.3% | $80,129 -13% |
| 2010 | $1,915 | $92,146 -19.9% |
| 2009 | -- | $114,986 -24% |
| 2008 | $2,793 -8% | $151,244 -11.1% |
| 2007 | $3,037 +1.5% | $170,124 +11.2% |
| 2006 | $2,993 +23.2% | $152,946 +28.2% |
| 2005 | $2,429 +108.5% | $119,297 +17.2% |
| 2004 | $1,165 +1% | $101,789 +4.6% |
| 2003 | $1,154 +2.6% | $97,358 +20.2% |
| 2002 | $1,124 -0.1% | $80,971 +7.3% |
| 2001 | $1,125 +2.8% | $75,470 +4.4% |
| 2000 | $1,094 | $72,271 |
Find assessor info on the county website
Neighborhood: 32829
Nearby homes
- $291,6003 bd1 ba1.1k sqft4335R Tomlinson Cir, Orlando, FL 32829Off Market
- $340,4004 bd2 ba1.1k sqft4327 Tomlinson Cir, Orlando, FL 32829Off Market
- $365,2003 bd2 ba1.3k sqft4343 Tomlinson Cir, Orlando, FL 32829Off Market
- $348,3003 bd2 ba1.2k sqft4319 Tomlinson Cir, Orlando, FL 32829Off Market

- $395,8003 bd2 ba1.5k sqft4351 Tomlinson Cir, Orlando, FL 32829Off Market
- $359,2003 bd2 ba1.4k sqft4334 Tomlinson Cir, Orlando, FL 32829Off Market
- $354,5003 bd2 ba1.3k sqft4326 Tomlinson Cir, Orlando, FL 32829Off Market
- $381,2004 bd2 ba1.6k sqft4311 Tomlinson Cir, Orlando, FL 32829Off Market
Nearby schools
GreatSchools rating
- 8/10Hidden Oaks Elementary SchoolGrades: PK-5Distance: 0.2 mi
- 5/10Odyssey Middle SchoolGrades: 6-8Distance: 1.2 mi
- 3/10Colonial High SchoolGrades: 9-12Distance: 5 mi
Get a cash offer in 3 minutes
Find out how much your home could sell for in as little as 3 minutes with a no-obligation cash offer.
Estimated market value
$374,600
Get a cash offer in 3 minutes
Find out how much your home could sell for in as little as 3 minutes with a no-obligation cash offer.
Estimated market value
$374,600
- Florida
- Orange County
- Orlando
- 32829
- 4335 TOMLINSON CIRCLE
Nearby cities
Nearby neighborhoods
Nearby zip codes
Other Orlando Topics
