Skip main navigation
Sold for $675,000
  • $675,000

    4335 W BUCKSKIN Trail, Phoenix, AZ 85083

    3beds
    2,128sqft
    Single Family Residence
    Built in 2001
    8,220 Square Feet Lot
    $672,000 Zestimate®
    $317/sqft
    $3,194 Estimated rent

    Home value

    $672,000

    $612,000 - $739,000

    $3,194/mo

    Zestimate® history
    Loading
    Loading...

    Owner options

    List your home for rent

    $3,194/mo

    Rent Zestimate®

    Find your next renter with Zillow Rental Manager. Plus, with online applications, you can quickly screen prospective tenants – for free.

    Learn more

    $3,194/mo

    Rent Zestimate®

    Refinance and save

    $4,087/mo

    Est. payment

    Refinancing to a lower rate could help reduce your monthly payments and save thousands over the life of the loan.

    See today's rates

    $4,087/mo

    Est. payment

    Explore your selling options

    Work with a Zillow partner agent

    Leverage their expertise and Zillow's premium Showcase listings to get your home seen by more buyers.

    Get started

    List with your own agent

    Get your home in front of millions of buyers by listing it on Zillow.

    Learn how to do it

    Sell it yourself

    Take full control of how buyers see your home on Zillow by listing For Sale by Owner (FSBO).

    List your home

    What's special

    Private heated poolCovered patioSplit floor planRaised garden boxesRv gateLuxury upgradesNew dual-pane windows

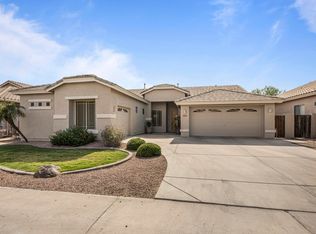
    Better than new construction, this stunning Stetson Hills home offers luxury upgrades, a perfect split floor plan, a 3-car garage, & a private heated pool - all in one of North Phoenix's most desirable communities. Every inch of this 3BR + Den, 2BA, 2,128 sq. ft. residence has been elevated w/ designer finishes and a layout that lives larger than the numbers suggest. Inside, you'll find luxury wood-look vinyl plank flooring throughout (no carpet), arched hall entryways, plantation shutters, new dual-pane windows, and a new roof for peace of mind. The chef's kitchen is the centerpiece of the home, featuring a quartz waterfall island with seating for 4 & hidden storage beneath, soft-close cabinetry w/ pull-out shelving, a gas range w/ stainless steel hood, & abundant prep & counter space. It opens seamlessly to a spacious great room for effortless entertaining, with a flexible front room ideal as a dining area, home office, or den. Both bathrooms have been fully remodeled to reflect the home's modern style and quality craftsmanship. Step outside to your private retreat, complete with a heated pool and new pool heater, a relaxing covered patio, and thoughtfully designed desert gardens plus raised garden boxes for those with a green thumb. An RV gate adds versatility for toys or storage. While the home is positioned near Happy Valley Road, it sits well back from the street, buffered by a desert wash and block wall. Combined with new dual-pane windows, the result is a comfortable interior that offers all the location advantages without the typical noise exposure. Energy-efficient leased solar with a fixed monthly payment of only $92 (no escalation clause) keeps electric bills consistently low year-round. Prime location: minutes from top shopping, dining, and entertainment, with quick access to I-17, Loop 101, and SR-303. Stetson Hills Elementary (K-8) is just blocks away, and nearby Deem Hills Park offers pickleball, tennis, basketball, dog parks, soccer fields, playgrounds, and miles of scenic hiking and biking trails. This is your chance to own a fully updated, move-in-ready home with designer style, outdoor living, and exceptional value - better than new construction, right in the heart of Stetson Hills!

    Zillow last checked:

    Listing updated:

    Listed by:

    Jodi Faulkner 847-207-4699,

    Berkshire Hathaway HomeServices Arizona Properties,

    Jason Faulkner 480-490-7719,

    Berkshire Hathaway HomeServices Arizona Properties

    Bought with:

    Bradley Leonard, SA710726000

    LPT Realty, LLC

    Source: ARMLS,MLS#: 6937891MLS Logo

    Facts & features

    Interior

    Bedrooms & bathrooms
    • Bedrooms: 3
    • Bathrooms: 2
    • Full bathrooms: 2
    Heating
    • Natural Gas
    Cooling
    • Central Air
    Features
    • Double Vanity, Full Bth Master Bdrm
    • Flooring: Other
    • Has basement: No
    Interior area
    • Total structure area: 2,128
    • Total interior livable area: 2,128 sqft

    Property

    Parking
    • Total spaces: 6
    • Parking features: Garage Door Opener, Attch'd Gar Cabinets
    • Garage spaces: 3
    • Uncovered spaces: 3
    Features
    • Stories: 1
    • Patio & porch: Covered
    • Has private pool: Yes
    • Pool features: Heated
    • Spa features: None
    • Fencing: Block
    Lot
    • Size: 8,220 Square Feet
    • Features: Sprinklers In Rear, Desert Back, Synthetic Grass Frnt, Auto Timer H2O Back
    Details
    • Parcel number: 20133221

    Construction

    Type & style
    • Home type: SingleFamily
    • Property subtype: Single Family Residence
    Materials
    • Stucco, Wood Frame, Painted
    • Roof: Tile
    Condition
    • Year built: 2001
    Details
    • Builder name: Shea

    Utilities & green energy

    • Sewer: Public Sewer
    • Water: City Water
    Green energy
    • Energy efficient items: Solar Panels

    Community & HOA

    Community
    • Features: Pickleball, Tennis Court(s), Playground, Biking/Walking Path
    • Subdivision: STETSON HILLS PARCELS 10A & 11
    HOA
    • Has HOA: Yes
    • Services included: Insurance, Maintenance Grounds
    • HOA fee: $240 quarterly
    • HOA name: Stetson Hills Commun
    • HOA phone: 602-473-4777
    Location
    • Region: Phoenix

    Financial & listing details

    • Price per square foot: $317/sqft
    • Tax assessed value: $518,600
    • Annual tax amount: $2,963
    • Date on market: 10/24/2025
    • Cumulative days on market: 21 days
    • Listing terms: Cash,Conventional,1031 Exchange,FHA,VA Loan
    • Ownership: Fee Simple

    Price history

    DateEventPrice
    11/14/2025Sold$675,000$317/sqft
    Source: ARMLS #6937891 Report a problem
    10/27/2025Pending sale$675,000$317/sqft
    Source: BHHS broker feed #6937891 Report a problem
    10/26/2025Contingent$675,000$317/sqft
    Source: Berkshire Hathaway HomeServices Arizona Properties #6937891 Report a problem
    10/24/2025Listed for sale$675,000+159.6%$317/sqft
    Source: ARMLS #6937891 Report a problem
    3/4/2013Sold$260,000+0%$122/sqft
    Source: ARMLS #4882564 Report a problem
    1/31/2013Listed for sale$259,900-13.3%$122/sqft
    Source: RE/MAX Integrity #4882564 Report a problem
    1/24/2012Listing removed$299,900$141/sqft
    Source: Coldwell Banker Residential Brokerage #4254747 Report a problem
    9/25/2010Price change$299,900-2.9%$141/sqft
    Source: Coldwell Banker Residential Brokerage #4254747 Report a problem
    6/17/2010Listed for sale$309,000+12.4%$145/sqft
    Source: Visual Tour #4254747 Report a problem
    3/23/2010Sold$275,000-8%$129/sqft
    Source: Public Record Report a problem
    2/14/2010Price change$298,900-0.3%$140/sqft
    Source: NRT Arizona #4254747 Report a problem
    12/13/2009Price change$299,900-2.9%$141/sqft
    Source: NRT Arizona #4254747 Report a problem
    9/18/2009Listed for sale$309,000$145/sqft
    Source: NRT Arizona #4254747 Report a problem

    Public tax history

    YearProperty taxesTax assessment
    2025$2,932 +1%$51,860 -3.6%
    2024$2,903 +1.6%$53,780 +72.2%
    2023$2,857 +1.8%$31,228 -10.2%
    2022$2,805 -2.5%$34,780 +8.6%
    2021$2,876 +3.2%$32,020 +4.6%
    2020$2,788 +3.6%$30,600 +4%
    2019$2,691 $29,420 +3.4%
    2018$2,691 +3.6%$28,460 +14.6%
    2017$2,598 +18.7%$24,830 +4.6%
    2016$2,189 +1%$23,730 +0.5%
    2015$2,167 $23,620 +6.5%
    2014-- $22,180 +21.2%
    2013-- $18,300 -3.3%
    2012-- $18,930 -8%
    2011-- $20,570 -12.5%
    2010-- $23,510 -18.1%
    2009-- $28,700 -12.8%
    2008-- $32,900 -4.8%
    2007-- $34,550 +67.3%
    2006-- $20,650
    2005-- $20,650 +21.5%
    2004-- $17,000 +2.4%
    2003-- $16,600 +264%
    2002-- $4,560
    Find assessor info on the county website

    Neighborhood: Deer Valley

    Nearby schools

    GreatSchools rating
    Schools provided by the listing agent
    • Elementary: Stetson Hills School
    • Middle: Stetson Hills School
    • High: Sandra Day O'Connor High School
    • District: Deer Valley Unified District

    Source: ARMLS. This data may not be complete. We recommend contacting the local school district to confirm school assignments for this home.

    Get a cash offer in 3 minutes
    Find out how much your home could sell for in as little as 3 minutes with a no-obligation cash offer.
    Estimated market value
    $672,000
    Get a cash offer in 3 minutes
    Find out how much your home could sell for in as little as 3 minutes with a no-obligation cash offer.
    Estimated market value
    $672,000