Skip main navigation
Sold for $645,000
  • $645,000

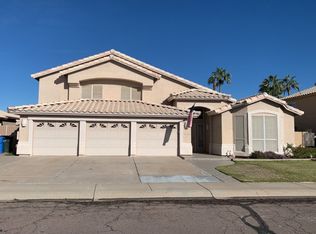
    4335 W FALLEN LEAF Lane, Glendale, AZ 85310

    4beds
    3baths
    3,008sqft
    Single Family Residence
    Built in 1991
    8,715 Square Feet Lot
    $647,200 Zestimate®
    $214/sqft
    $3,761 Estimated rent

    Home value

    $647,200

    $615,000 - $680,000

    $3,761/mo

    Zestimate® history
    Loading
    Loading...

    Owner options

    List your home for rent

    $3,761/mo

    Rent Zestimate®

    Find your next renter with Zillow Rental Manager. Plus, with online applications, you can quickly screen prospective tenants – for free.

    Learn more

    $3,761/mo

    Rent Zestimate®

    Refinance and save

    $3,676/mo

    Est. payment

    Refinancing to a lower rate could help reduce your monthly payments and save thousands over the life of the loan.

    See today's rates

    $3,676/mo

    Est. payment

    Explore your selling options

    Work with a Zillow partner agent

    Leverage their expertise and Zillow's premium Showcase listings to get your home seen by more buyers.

    Get started

    List with your own agent

    Get your home in front of millions of buyers by listing it on Zillow.

    Learn how to do it

    Sell it yourself

    Take full control of how buyers see your home on Zillow by listing For Sale by Owner (FSBO).

    List your home

    What's special

    NEW ROOF UNDERLAYMENT 2021 ! BATHROOM REMODELLED 2019 ! The convenience of having a master bedroom on the ground level ensures easy access and privacy for parents. Imagine stepping into a versatile den, adaptable to suit your family's needs. Whether it's a productive office space for busy parents or a lively entertainment hub for the kids, this room promises endless possibilities for quality family time. Education is paramount, and this home is surrounded by top-notch schools. Say goodbye to long commutes and hello to stress-free school runs. For those seeking adventure and nature, look no further. Just minutes away, enjoy family hiking weekends, exploring scenic trails and creating unforgettable memories.. amidst nature's beauty. When it's time for some thrilling fun, Six Flags Water Park beckons, promising endless excitement, all within a stone's throw from home. That's not all, wait till you see the resort style backyard, you and your kids are going to love it !!!

    Zillow last checked:

    Listing updated:

    Listed by:

    Jamie Biggs 480-245-9611,

    Elite Partners

    Bought with:

    Mina Torabi, SA658945000

    Realty ONE Group

    Source: ARMLS,MLS#: 6701379MLS Logo

    Facts & features

    Interior

    Bedrooms & bathrooms
    • Bedrooms: 4
    • Bathrooms: 3
    Heating
    • Electric
    Cooling
    • Central Air, Ceiling Fan(s), Programmable Thmstat
    Appliances
    • Included: Water Purifier
    Features
    • High Speed Internet, Granite Counters, Double Vanity, Master Downstairs, Eat-in Kitchen, Vaulted Ceiling(s), Pantry, Full Bth Master Bdrm, Separate Shwr & Tub
    • Flooring: Carpet, Tile
    • Has basement: No
    • Has fireplace: Yes
    • Fireplace features: Family Room
    Interior area
    • Total structure area: 3,008
    • Total interior livable area: 3,008 sqft

    Property

    Parking
    • Total spaces: 3
    • Parking features: Garage Door Opener, Attch'd Gar Cabinets
    • Garage spaces: 3
    Features
    • Stories: 2
    • Patio & porch: Covered, Patio
    • Exterior features: Built-in Barbecue
    • Has private pool: Yes
    • Pool features: Fenced
    • Spa features: None
    • Fencing: Block
    Lot
    • Size: 8,715 Square Feet
    • Features: Sprinklers In Rear, Sprinklers In Front, Grass Front, Grass Back, Auto Timer H2O Front, Auto Timer H2O Back
    Details
    • Parcel number: 20512593

    Construction

    Type & style
    • Home type: SingleFamily
    • Architectural style: Territorial/Santa Fe
    • Property subtype: Single Family Residence
    Materials
    • Stucco, Wood Frame, Painted
    • Roof: Tile
    Condition
    • Year built: 1991
    Details
    • Builder name: Pulte

    Utilities & green energy

    • Sewer: Public Sewer
    • Water: City Water

    Community & HOA

    Community
    • Features: Golf, Transportation Svcs, Fitness Center
    • Subdivision: UPLAND HILLS
    HOA
    • Has HOA: No
    • Services included: No Fees
    Location
    • Region: Glendale

    Financial & listing details

    • Price per square foot: $214/sqft
    • Tax assessed value: $508,500
    • Annual tax amount: $2,648
    • Date on market: 5/9/2024
    • Cumulative days on market: 108 days
    • Listing terms: Cash,Conventional,VA Loan
    • Ownership: Fee Simple

    Price history

    DateEventPrice
    7/8/2024Sold$645,000-3%$214/sqft
    Source: ARMLS #6701379 Report a problem
    5/24/2024Pending sale$665,000$221/sqft
    Source: ARMLS #6701379 Report a problem
    5/9/2024Listed for sale$665,000-1.5%$221/sqft
    Source: ARMLS #6701379 Report a problem
    5/1/2024Listing removed$675,000$224/sqft
    Source: ARMLS #6655923 Report a problem
    4/9/2024Price change$675,000-1.5%$224/sqft
    Source: ARMLS #6655923 Report a problem
    1/29/2024Listed for sale$685,000$228/sqft
    Source: ARMLS #6655923 Report a problem

    Public tax history

    YearProperty taxesTax assessment
    2025$2,664 +1%$50,850 -1.8%
    2024$2,639 +1.6%$51,760 +82.4%
    2023$2,596 +1.8%$28,379 -14.5%
    2022$2,549 -2.5%$33,210 +7.4%
    2021$2,614 +3.2%$30,930 +5%
    2020$2,533 +3.6%$29,450 +4%
    2019$2,445 $28,330 +2%
    2018$2,445 +3.6%$27,770 +7.6%
    2017$2,361 +18.7%$25,800 +3.2%
    2016$1,989 +2.5%$25,010 +5%
    2015$1,940 $23,810 +23.4%
    2014-- $19,300 +16.1%
    2013-- $16,630 -3.9%
    2012-- $17,310 -5.4%
    2011-- $18,300 -21.5%
    2010-- $23,300 -23.2%
    2009-- $30,330 -14.6%
    2008-- $35,500 +14.7%
    2007-- $30,950 +60.4%
    2006-- $19,300
    2005-- $19,300 +7.8%
    2004-- $17,900
    2003-- $17,900 +12.2%
    2002-- $15,950
    Find assessor info on the county website

    Neighborhood: Deer Valley

    Nearby schools

    GreatSchools rating
    Schools provided by the listing agent
    • Middle: Hillcrest Middle School
    • High: Sandra Day O'Connor High School
    • District: Deer Valley Unified District

    Source: ARMLS. This data may not be complete. We recommend contacting the local school district to confirm school assignments for this home.

    Get a cash offer in 3 minutes
    Find out how much your home could sell for in as little as 3 minutes with a no-obligation cash offer.
    Estimated market value
    $647,200
    Get a cash offer in 3 minutes
    Find out how much your home could sell for in as little as 3 minutes with a no-obligation cash offer.
    Estimated market value
    $647,200