Skip main navigation
Off market
  • $7,936,200

    4335 Woodleigh Ln, La Canada Flintridge, CA 91011

    6beds
    7,142sqft
    SingleFamily
    Built in 1923
    0.68 Acres Lot
    $7,936,200 Zestimate®
    $1,111/sqft
    $8,257 Estimated rent

    Home value

    $7,936,200

    $6.83M - $9.29M

    $8,257/mo

    Zestimate® history
    Loading
    Loading...

    Owner options

    List your home for rent

    $8,257/mo

    Rent Zestimate®

    Find your next renter with Zillow Rental Manager. Plus, with online applications, you can quickly screen prospective tenants – for free.

    Learn more

    $8,257/mo

    Rent Zestimate®

    Refinance and save

    $50,428/mo

    Est. payment

    Refinancing to a lower rate could help reduce your monthly payments and save thousands over the life of the loan.

    See today's rates

    $50,428/mo

    Est. payment

    Explore your selling options

    Work with a Zillow partner agent

    Leverage their expertise and Zillow's premium Showcase listings to get your home seen by more buyers.

    Get started

    List with your own agent

    Get your home in front of millions of buyers by listing it on Zillow.

    Learn how to do it

    Sell it yourself

    Take full control of how buyers see your home on Zillow by listing For Sale by Owner (FSBO).

    List your home

    What's special

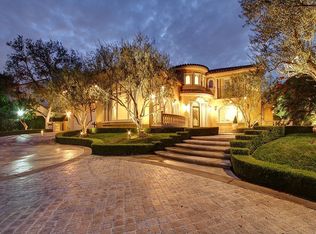
    Start creating your new memories here with many years to come! This gated noble English Revival Estate is well situated on one of the most prestigious and highly sought-after streets in La Canada Flintridge. It is comprised of an approx. 4,597 sq. ft. main house and a 2,208 sq. ft guest house, sitting on a approx. 29,822 sq. ft. flat lot filled with lush greenery, beautifully landscaped gardens, swimming pool/spa, fitness studio (337 sq. ft) a tranquil brick driveway and many majestic architectural details, double panel windows, newer systems. Pass through the flower garden, into the solid wood door, your breath will be taken away by the grand entrance. There are fireplaces in both the formal living room and dining room, and through the windows you can enjoy the gorgeous front yard with blooming flowers. The airy kitchen opens to a stunning family room and a breakfast nook, perfect for entertaining. The kitchen features granite counter tops, central island, double ovens and a walk-in work place for laundry and extra storage. The French doors take you into a useful backyard with a swimming pool, spa, and a covered patio, perfect for hosting parties and family gatherings. On the 2nd floor, there are 3 bedrooms, 3 baths, and a private office. The primary suite has walk-in closet, a shower room with skylight, double sink vanities, and a private balcony with views of the backyard. A separate fitness studio is next to the pool & Spa. The guest house was newly constructed in 2018, designed by a well-known architect and interior designer, featuring 3 bedrooms and 4 baths, a gourmet kitchen with granite countertops, high-end appliances, all suite bedrooms, heated floor bathrooms and a large laundry room. The French doors take you to a wooden deck under the Oak tree with an outdoor fire place, this is the kind of place to spend time with family and friends. This rare property consisting of main house, guest house, fitness studio, equipped with paid solar panels, newer security, lighting and surround sound system. Award-winning top rated La Canada public and private schools.

    This property is not currently displayed as for sale or rent on Zillow. This may be different from what's on other websites or public sources.

    Facts & features

    Interior

    Bedrooms & bathrooms
    • Bedrooms: 6
    • Bathrooms: 8
    • Full bathrooms: 6
    • 1/2 bathrooms: 2
    Heating
    • Other
    Cooling
    • Central
    Appliances
    • Laundry: Gas Dryer Hookup, Individual Room
    Features
    • Recessed Lighting, Crown Molding, Built-In Features, Storage, Balcony, Ceiling Fan(s), Granite Counters, Pantry, Bar, Copper Plumbing Full, Wired for Sound
    • Doors: Sliding Doors, French Doors
    • Windows: Double Pane Windows
    • Fireplace features: Living Room, Gas, Master Bedroom, Dining Room, Patio
    • Common walls with other units/homes: No Common Walls
    Interior area
    • Total interior livable area: 7,142 sqft

    Property

    Parking
    • Total spaces: 2
    Features
    • Patio & porch: Porch, Covered, Wood, Patio
    • Pool features: In Ground, Heated, Private
    • Spa features: Heated, Private, In Ground
    • Fencing: Wrought Iron
    Lot
    • Size: 0.68 Acres
    Details
    • Additional structures: Guest House, Guest House Detached, Workshop
    • Parcel number: 5814026012
    • Special conditions: Standard

    Construction

    Type & style
    • Home type: SingleFamily
    • Architectural style: English
    Condition
    • Year built: 1923

    Utilities & green energy

    • Sewer: Septic Type Unknown
    • Water: Public

    Community & HOA

    Community
    • Security: Carbon Monoxide Detector(s), Smoke Detector(s), Automatic Gate, Fire Sprinkler System, Security System, Wired For Alarm System
    Location
    • Region: La Canada Flintridge

    Financial & listing details

    • Price per square foot: $1,111/sqft
    • Tax assessed value: $5,015,145
    • Annual tax amount: $55,814

    Price history

    DateEventPrice
    10/15/2022Listing removed--
    Source: Pasadena Foothills MLS Report a problem
    9/9/2022Price change$6,995,000-6.7%$979/sqft
    Source: Pasadena Foothills MLS #P1-10028 Report a problem
    6/17/2022Listed for sale$7,498,000+89.8%$1,050/sqft
    Source: Pasadena Foothills MLS #P1-10028 Report a problem
    8/18/2014Sold$3,950,000-0.8%$553/sqft
    Source: Public Record Report a problem
    7/4/2014Listed for sale$3,980,000$557/sqft
    Source: Sotheby's International Realty - Pasadena Brokerage #214025235 Report a problem

    Public tax history

    YearProperty taxesTax assessment
    2025$55,814 +1.9%$5,015,145 +2%
    2024$54,781 +2.3%$4,916,810 +2%
    2023$53,550 +3.8%$4,820,403 +2%
    2022$51,583 +1.9%$4,725,886 +2%
    2021$50,625 +1.3%$4,633,222 +1%
    2020$49,991 $4,585,715 +2%
    2019$49,991 +4.2%$4,495,800 +7.8%
    2018$47,962 +5.5%$4,172,248 +2%
    2017$45,445 +1.8%$4,090,441 +2%
    2016$44,635 +1.9%$4,010,237 +1.5%
    2015$43,808 +166.9%$3,950,000 +172.4%
    2014$16,414 $1,449,891 +2.5%
    2012-- $1,415,039 +2%
    2011-- $1,387,294 +0.8%
    2010-- $1,376,927 -0.2%
    2009-- $1,380,199 +2%
    2008-- $1,353,137 +2%
    2007-- $1,326,606 +2%
    2006-- $1,300,595
    2005-- $1,300,595 +4%
    2004-- $1,250,093 +1.9%
    2003-- $1,227,182 +2%
    2002-- $1,203,121 +4%
    2000-- $1,156,404
    Find assessor info on the county website

    Neighborhood: 91011

    Nearby schools

    GreatSchools rating
    Schools provided by the listing agent
    • Middle: La Canada 7/8
    • High: La Canada

    Source: The MLS. This data may not be complete. We recommend contacting the local school district to confirm school assignments for this home.

    Get a cash offer in 3 minutes
    Find out how much your home could sell for in as little as 3 minutes with a no-obligation cash offer.
    Estimated market value
    $7,936,200
    Get a cash offer in 3 minutes
    Find out how much your home could sell for in as little as 3 minutes with a no-obligation cash offer.
    Estimated market value
    $7,936,200