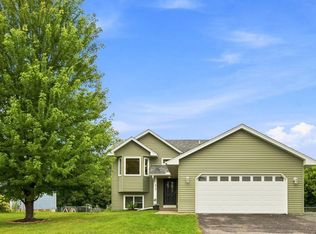
Discover the privacy and potential of this 3-bedroom, one-level home tucked away on 5 wooded acres in Harris, Minnesota. Set well back from the road and surrounded by mature trees, the home is hidden from view, creating a peaceful and private setting that can be hard to find.
The main level offers three bedrooms and convenient one-level living, while the partially finished basement provides additional space and plenty of opportunity to expand, customize, or create the layout that works best for you. A 1-car garage adds everyday convenience.
Bring your ideas and make this property your own! With room for updates and improvements, this home offers an excellent opportunity to build equity while creating your dream home in a beautiful country setting. Whether you're looking for acreage, wooded privacy, space for outdoor recreation, or simply a quieter lifestyle, this Harris property delivers plenty of possibilities.
Enjoy the feeling of being tucked away in the woods while still having access to Harris, North Branch, Cambridge, and surrounding East Central Minnesota communities. Five private acres, mature woods, and room to make it your own—come see the potential this unique property has to offer!
Active
$295,000
43350 Andee Ave, Harris, MN 55032
3beds
1,829sqft
Single Family
Built in 1972
5 Acres Lot
$288,100 Zestimate®
$161/sqft
$-- HOA
What's special
- 3 days
- 959
- 118
Zillow last checked:
Listing updated:
Listed by:
Jeffrey Rud 763-439-5728,
RE/MAX RESULTS
Source: NorthstarMLS as distributed by MLS GRID,MLS#: 7142506
Facts & features
Interior
Bedrooms & bathrooms
- Bedrooms: 3
- Bathrooms: 2
- Full bathrooms: 1
- 1/2 bathrooms: 1
Bedroom
- Level: Main
- Area: 168 Square Feet
- Dimensions: 14x12
Bedroom 2
- Level: Main
- Area: 156 Square Feet
- Dimensions: 13x12
Bedroom 3
- Level: Main
- Area: 88 Square Feet
- Dimensions: 11x8
Dining room
- Level: Main
- Area: 120 Square Feet
- Dimensions: 15x8
Family room
- Level: Lower
- Area: 230 Square Feet
- Dimensions: 23x10
Kitchen
- Level: Main
- Area: 208 Square Feet
- Dimensions: 13x16
Living room
- Level: Main
- Area: 330 Square Feet
- Dimensions: 22x15
Office
- Level: Lower
- Area: 160 Square Feet
- Dimensions: 16x10
Heating
- Forced Air
Cooling
- None
Appliances
- Included: Dryer, Gas Water Heater, Range, Refrigerator, Washer, Water Softener Owned
- Laundry: Lower Level
Features
- Basement: Walk-Out Access
- Has fireplace: No
- Fireplace features: Wood Burning
Interior area
- Total structure area: 2,064
- Total interior livable area: 1,829 sqft
- Finished area above ground: 1,342
- Finished area below ground: 487
Property
Parking
- Total spaces: 1
- Parking features: Attached, Gravel
- Attached garage spaces: 1
- Details: Garage Dimensions (22x15)
Accessibility
- Accessibility features: None
Features
- Levels: One
- Stories: 1
- Patio & porch: Deck
- Pool features: None
- Fencing: None
Lot
- Size: 5 Acres
- Dimensions: 327 x 666 x 326 x 667
- Features: Tree Coverage - Heavy
Details
- Additional structures: Loafing Shed
- Foundation area: 1342
- Parcel number: 030045000
- Zoning description: Residential-Single Family
Construction
Type & style
- Home type: SingleFamily
- Property subtype: Single Family
Materials
- Frame
- Roof: Age Over 8 Years,Pitched
Condition
- New construction: No
- Year built: 1972
Utilities & green energy
- Electric: Circuit Breakers, Fuses
- Gas: Propane
- Sewer: Mound Septic
- Water: Drilled
Community & HOA
HOA
- Has HOA: No
Location
- Region: Harris
Financial & listing details
- Price per square foot: $161/sqft
- Tax assessed value: $265,900
- Annual tax amount: $3,072
- Date on market: 9/11/2026
- Road surface type: Unimproved
Estimated market value
$288,100
$274,000 - $303,000
$1,884/mo
Price history
| Date | Event | Price |
|---|---|---|
| 9/12/2026 | Listed for sale | $295,000$161/sqft |
Source:  NorthstarMLS as distributed by MLS GRID #7142506 Report a problem NorthstarMLS as distributed by MLS GRID #7142506 Report a problem | ||
Public tax history
| Year | Property taxes | Tax assessment |
|---|---|---|
| 2024 | $3,080 +10.2% | $243,300 +7.2% |
| 2023 | $2,796 -0.4% | $227,000 +21.3% |
| 2022 | $2,806 +18.1% | $187,100 +12.4% |
| 2021 | $2,376 +8.5% | $166,400 |
| 2020 | $2,190 +21.9% | -- |
| 2017 | $1,796 +100% | -- |
| 2016 | $898 -49.4% | -- |
| 2015 | $1,776 +5.2% | -- |
| 2014 | $1,688 +11.2% | $127,000 |
| 2013 | $1,518 -2.1% | -- |
| 2012 | $1,550 +1.3% | -- |
| 2011 | $1,530 -4.1% | -- |
| 2010 | $1,596 | -- |
| 2009 | -- | -- |
| 2008 | $1,672 +15% | -- |
| 2007 | $1,454 -16% | -- |
| 2006 | $1,731 +3.8% | -- |
| 2005 | $1,668 +16.6% | -- |
| 2004 | $1,431 +15% | -- |
| 2003 | $1,244 +21.8% | -- |
| 2002 | $1,021 -4.5% | -- |
| 2001 | $1,069 | -- |
Find assessor info on the county website
Monthly payment
Est. payment
Payment breakdown
Explore the cost of this home by adjusting the details. Changes won't be saved.Climate risks
Neighborhood: 55032
Similar homes
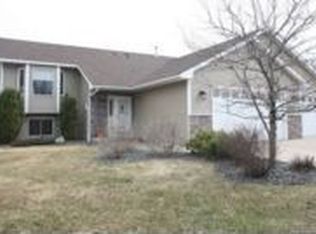
- $325,0004 bd2 ba2.3k sqft2488 Sunny Acres Ln, Saint Croix Falls, WI 54024For Sale
 MLS ID #7140816, Sheri M Rude, Edina Realty, Inc.. NorthstarMLS as distributed by MLS GRID
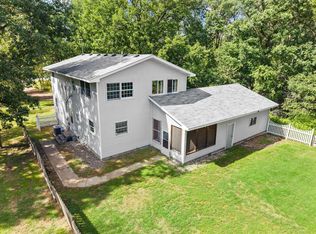
 - $350,0003 bd2 ba1.2k sqft28564 Zurich St NE, North Branch, MN 55056For Sale
 MLS ID #7135233, Todd Stenvig, RE/MAX Results. NorthstarMLS as distributed by MLS GRID
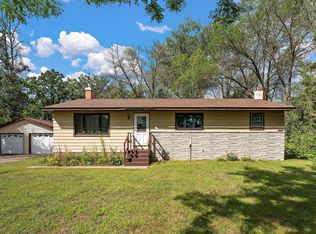
 - $310,0004 bd2 ba2k sqft8503 Fawn Lake Dr NE, Stacy, MN 55079For Sale
 MLS ID #7142479, Justin Wisner, Bridge Realty, LLC. NorthstarMLS as distributed by MLS GRID
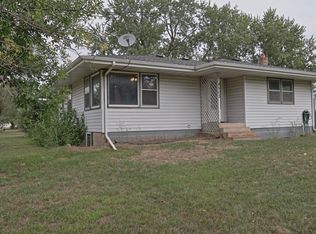
 - $315,0004 bd2 ba1.7k sqft808 3rd Ave SW, Isanti, MN 55040For Sale
 MLS ID #7074827, Jerome S Moscowitz, RE/MAX Results. NorthstarMLS as distributed by MLS GRID
 - $440,0003 bd2 ba1.9k sqft40533 Golden Ave, North Branch, MN 55056For SaleMLS ID #7141368, Aaron Spiteri, Lakes Sotheby's International Realty. NorthstarMLS as distributed by MLS GRID
- $300,0002 bd3 ba1.5k sqft23132 Ivywood St NW, Saint Francis, MN 55070For SaleMLS ID #7142987, Shaun W Zaudtke, Edina Realty, Inc.. NorthstarMLS as distributed by MLS GRID
- $260,0003 bd2 ba1.5k sqft815 333rd Ave NE, Cambridge, MN 55008For SaleMLS ID #7056531, Lexi Clercx, Real Broker, LLC. NorthstarMLS as distributed by MLS GRID
- $335,0004 bd2 ba1.7k sqft1704 Jefferson St S, Cambridge, MN 55008For SaleMLS ID #7135301, Jeffrey Rud, RE/MAX RESULTS. NorthstarMLS as distributed by MLS GRID
- $350,0003 bd2 ba1.2k sqft3230 Highway 107 NE, Braham, MN 55006For SaleMLS ID #7111408, Debra J. Johnson, Edina Realty, Inc.. NorthstarMLS as distributed by MLS GRID
- $399,9003 bd2 ba1.9k sqft46645 Acacia Trl, Stanchfield, MN 55080For SaleMLS ID #7056388, Chris Johnson, RE/MAX RESULTS. NorthstarMLS as distributed by MLS GRID
- $299,0004 bd2 ba1.2k sqft6096 Elm St, North Branch, MN 55056For SaleMLS ID #7123658, Annalea Hussman Peters, GRAND PROPERTIES REAL ESTATE. NorthstarMLS as distributed by MLS GRID
- $329,9003 bd2 ba1.8k sqft54592 Forest Blvd, Rush City, MN 55069For SaleMLS ID #7124488, April L. Magrone, SRS, ABR, GRI, Edina Realty, Inc.. NorthstarMLS as distributed by MLS GRID
- $389,9003 bd2 ba2.2k sqft3488 Essen Rd NE, Cambridge, MN 55008For SaleMLS ID #7128546, Robert A Boyce, Realty Executives Top Results. NorthstarMLS as distributed by MLS GRID
- $299,9004 bd2 ba1.4k sqft8571 240th Ave NE, Stacy, MN 55079For SaleMLS ID #7129485, Aaron A. Argent, Real Estate Masters, Ltd.. NorthstarMLS as distributed by MLS GRID
- $299,7503 bd2 ba1.1k sqft8134 243rd Ave NE, Stacy, MN 55079For SaleMLS ID #7113324, Chris M. Siverhus, RE/MAX Synergy. NorthstarMLS as distributed by MLS GRID
- $360,0004 bd2 ba2k sqft48600 Anchor Ave, Stanchfield, MN 55080For SaleMLS ID #7044548, Amanda J. Hollen, LPT Realty, LLC. NorthstarMLS as distributed by MLS GRID
- $399,9003 bd3 ba1.4k sqft49080 Alder Ave, Stanchfield, MN 55080For SaleMLS ID #7123965, Victoria Frieberg, SFR, Rush Point Realty, LLC. NorthstarMLS as distributed by MLS GRID
- $289,0003 bd2 ba1.4k sqft830 W 4th St, Rush City, MN 55069For SaleMLS ID #7120382, Jeneane Brackett, RE/MAX Results. NorthstarMLS as distributed by MLS GRID
- $350,0003 bd2 ba1.8k sqft11620 375th St, North Branch, MN 55056For SaleMLS ID #7135358, Gretchen Shipman, RE/MAX Advantage Plus. NorthstarMLS as distributed by MLS GRID
- $320,0003 bd2 ba1.7k sqft5710 314th St, Stacy, MN 55079For SaleMLS ID #7086082, Nicole LaChapelle, Coldwell Banker Realty - Southwest Regional. NorthstarMLS as distributed by MLS GRID
