Skip main navigation
Sold for $685,000
  • $685,000

    43350 Natchez St, Deland, FL 32720

    3beds
    2,201sqft
    Single Family Residence
    Built in 1988
    5 Acres Lot
    $682,800 Zestimate®
    $311/sqft
    $2,790 Estimated rent

    Home value

    $682,800

    $628,000 - $744,000

    $2,790/mo

    Zestimate® history
    Loading
    Loading...

    Owner options

    List your home for rent

    $2,790/mo

    Rent Zestimate®

    Find your next renter with Zillow Rental Manager. Plus, with online applications, you can quickly screen prospective tenants – for free.

    Learn more

    $2,790/mo

    Rent Zestimate®

    Refinance and save

    $4,552/mo

    Est. payment

    Refinancing to a lower rate could help reduce your monthly payments and save thousands over the life of the loan.

    See today's rates

    $4,552/mo

    Est. payment

    Explore your selling options

    Work with a Zillow partner agent

    Leverage their expertise and Zillow's premium Showcase listings to get your home seen by more buyers.

    Get started

    List with your own agent

    Get your home in front of millions of buyers by listing it on Zillow.

    Learn how to do it

    Sell it yourself

    Take full control of how buyers see your home on Zillow by listing For Sale by Owner (FSBO).

    List your home

    What's special

    Rv garageSaltwater poolWood deckCovered front porchDouble-pane windowsPeaceful wooded surroundingsSurrounded by nature
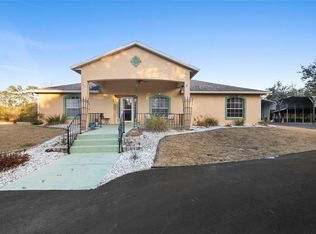
    You are looking at the unicorn! 43350 Natchez isn’t just a house—it’s a private resort with trails, trees, toys (hello, RV garage, detached 3 car garage + office), saltwater pool, spa, full-property generator), and serious peace-and-quiet. This meticulously maintained brick ranch is nestled on 5 private, tree-lined acres in the highly sought-after Palomino Pines neighborhood of DeLand. The property is not in a flood zone, fully fenced featuring field fencing, irrigation, and dual gated access for seamless entry and flexibility. The home offers a welcoming and open layout with vaulted ceilings, split bedrooms, and an eat-in kitchen filled with natural light. Double-pane windows keep energy costs down. Outdoor living is just as inviting, with a covered front porch, a screened-in back porch, and a wood deck overlooking peaceful, wooded surroundings. The pool is heated and saltwater! Winding, manicured trails lead from the front of the property to the back and all around, enhancing the natural beauty and creating a private, park-like feel. The screened, heated saltwater pool is the perfect retreat and positioned for privacy. With southwest-facing front exposure and mature trees surrounding the home, you will enjoy the perfect balance of sun and shade. The standout features continue with the property’s incredible outbuildings. A finished 20 x 45 RV garage with full electric and lighting offers ideal storage for your motorhome, boat, or recreational gear. A 39 x 29 detached garage easily fits three cars and includes a separate 25 x 13 air-conditioned office with ample storage, ideal for remote work, creative pursuits, or secure equipment storage. The attached two-car garage on the main house includes an electric vehicle charging station and additional storage space. There is generous parking throughout the property, with plenty of room for guests, trailers, boats, and more. The home features new windows (2023) and a newer roof (2021), ensuring peace of mind and energy efficiency. If you are searching for a private retreat with room to live, work, and play—this one has it all. Comfortable, functional, and surrounded by nature, 43350 Natchez St. is a rare opportunity in a beautiful DeLand setting in east Lake County.

    Zillow last checked:

    Listing updated:

    Listed by:

    Bee Powell 386-490-0915,

    BEE REALTY CORP 386-279-7522

    Bought with:

    Marjorie Lindsey, 3046336

    LIGHTHOUSE REALTY ASSOCIATES,

    Source: Stellar MLS,MLS#: V4943159MLS LogoOriginating MLS: West Volusia

    Facts & features

    Interior

    Bedrooms & bathrooms
    • Bedrooms: 3
    • Bathrooms: 2
    • Full bathrooms: 2
    Rooms
    • Room types: Dining Room
    Primary bedroom
    • Features: Walk-In Closet(s)
    • Level: First
    • Area: 306 Square Feet
    • Dimensions: 17x18
    Bedroom 2
    • Features: Built-in Closet
    • Level: First
    • Area: 169 Square Feet
    • Dimensions: 13x13
    Bedroom 3
    • Features: Built-in Closet
    • Level: First
    • Area: 143 Square Feet
    • Dimensions: 11x13
    Dining room
    • Level: First
    • Area: 210 Square Feet
    • Dimensions: 15x14
    Family room
    • Level: First
    • Area: 380 Square Feet
    • Dimensions: 19x20
    Kitchen
    • Level: First
    • Area: 231 Square Feet
    • Dimensions: 21x11
    Living room
    • Level: First
    • Area: 180 Square Feet
    • Dimensions: 15x12
    Heating
    • Central
    Cooling
    • Central Air
    Appliances
    • Included: Oven, Cooktop, Dishwasher, Disposal, Dryer, Electric Water Heater, Exhaust Fan, Freezer, Microwave, Range, Refrigerator, Washer, Water Softener
    • Laundry: Electric Dryer Hookup, In Garage, Inside, Washer Hookup
    Features
    • Cathedral Ceiling(s), Ceiling Fan(s), Eating Space In Kitchen, High Ceilings, Open Floorplan, Primary Bedroom Main Floor, Solid Wood Cabinets, Split Bedroom, Thermostat, Vaulted Ceiling(s), Walk-In Closet(s)
    • Flooring: Carpet, Ceramic Tile, Tile
    • Doors: French Doors
    • Windows: Aluminum Frames, Blinds, Display Window(s), Double Pane Windows, Drapes, Insulated Windows, Rods, Shades, Window Treatments, Skylight(s)
    • Has fireplace: Yes
    • Fireplace features: Family Room, Living Room, Wood Burning
    Interior area
    • Total structure area: 3,095
    • Total interior livable area: 2,201 sqft

    Property

    Parking
    • Total spaces: 2
    • Parking features: Boat, Driveway, Electric Vehicle Charging Station(s), Garage Door Opener, Garage Faces Side, Ground Level, Guest, Open, Parking Pad, RV Garage, RV Access/Parking, Workshop in Garage
    • Attached garage spaces: 2
    • Has uncovered spaces: Yes
    • Details: Garage Dimensions: 21x24
    Features
    • Levels: One
    • Stories: 1
    • Patio & porch: Covered, Deck, Front Porch, Porch, Screened
    • Exterior features: Irrigation System, Lighting, Other, Rain Gutters, Storage
    • Has private pool: Yes
    • Pool features: Gunite, Heated, In Ground, Salt Water, Screen Enclosure
    • Has spa: Yes
    • Spa features: Heated, In Ground
    • Fencing: Fenced
    • Has view: Yes
    • View description: Trees/Woods
    Lot
    • Size: 5 Acres
    • Features: Irregular Lot, Level, Oversized Lot, Pasture, Unincorporated, Above Flood Plain
    • Residential vegetation: Mature Landscaping, Trees/Landscaped, Wooded
    Details
    • Additional structures: RV/Boat Storage, Storage, Workshop
    • Parcel number: 271729010000003200
    • Zoning: R-1
    • Special conditions: None

    Construction

    Type & style
    • Home type: SingleFamily
    • Architectural style: Florida,Ranch
    • Property subtype: Single Family Residence
    Materials
    • Block, Brick
    • Foundation: Slab
    • Roof: Shingle
    Condition
    • New construction: No
    • Year built: 1988

    Utilities & green energy

    • Sewer: Septic Tank
    • Water: Well
    • Utilities for property: Cable Available, Electricity Connected, Private
    Green energy
    • Indoor air quality: No Smoking-Interior Buildg

    Community & HOA

    Community
    • Security: Security Lights, Security System, Security System Owned, Smoke Detector(s), Fire Resistant Exterior
    • Pet fee: $0 monthly
    • Subdivision: ROYAL TRAILS UNIT 02 REP
    HOA
    • Has HOA: No
    Location
    • Region: Deland

    Financial & listing details

    • Price per square foot: $311/sqft
    • Tax assessed value: $443,965
    • Annual tax amount: $3,828
    • Date on market: 6/9/2025
    • Cumulative days on market: 37 days
    • Listing terms: Cash,Conventional,FHA,VA Loan
    • Ownership: Fee Simple
    • Total actual rent: 0
    • Electric utility on property: Yes
    • Road surface type: Paved, Asphalt

    Price history

    DateEventPrice
    9/15/2025Sold$685,000-4.7%$311/sqft
    Source: Stellar MLS #V4943159 Report a problem
    7/16/2025Pending sale$719,000$327/sqft
    Source: Stellar MLS #V4943159 Report a problem
    7/5/2025Price change$719,000-6.6%$327/sqft
    Source: Stellar MLS #V4943159 Report a problem
    6/9/2025Listed for sale$769,900+84%$350/sqft
    Source: Stellar MLS #V4943159 Report a problem
    3/24/2021Listing removed--
    Source: Owner Report a problem
    10/17/2013Listing removed$418,500$190/sqft
    Source: Owner Report a problem
    6/22/2013Listed for sale$418,500$190/sqft
    Source: Owner Report a problem
    10/26/2012Listing removed$418,500$190/sqft
    Source: Owner Report a problem
    7/28/2012Price change$418,500+5.2%$190/sqft
    Source: Owner Report a problem
    5/11/2012Listed for sale$398,000+136.9%$181/sqft
    Source: Owner Report a problem
    7/9/1998Sold$168,000$76/sqft
    Source: Public Record Report a problem

    Public tax history

    YearProperty taxesTax assessment
    2025$3,922 +2.4%$272,470 +2.9%
    2024$3,828 +9.2%$264,800 +3%
    2023$3,506 +5.5%$257,090 +3%
    2022$3,325 +3.7%$249,610 +3%
    2021$3,207 -4.6%$242,340 +1.4%
    2020$3,361 +0.7%$238,995 +2.3%
    2019$3,336 +10.2%$233,622 +7.2%
    2018$3,028 $218,005 +2.1%
    2017$3,028 +3%$213,522 +2.1%
    2016$2,939 +0.4%$209,131 +0.7%
    2015$2,929 -2.5%$207,678 +0.8%
    2014$3,002 +22.3%$206,030 +1.5%
    2013$2,456 -1.2%$202,986 -0.1%
    2012$2,487 -1%$203,246 -0.9%
    2011$2,513 -12.1%$205,090 -9%
    2010$2,858 +3.4%$225,347 +2.7%
    2009$2,765 +0.2%$219,423 +0.1%
    2008$2,759 +28.8%$219,204 +32.4%
    2007$2,141 -4.6%$165,583 +2.5%
    2006$2,245 +2.5%$161,545 +3%
    2005$2,189 +3.1%$156,840
    2004$2,123 -1.1%--
    2003$2,147 +12.4%$153,019 +4.9%
    2002$1,911 $145,931 +1.6%
    2001$1,911 -1.8%$143,633
    2000$1,946 $143,633
    Find assessor info on the county website

    Neighborhood: 32720

    Nearby schools

    GreatSchools rating
    Schools provided by the listing agent
    • Elementary: Seminole Springs. Elem
    • Middle: Umatilla Middle
    • High: Umatilla High

    Source: Stellar MLS. This data may not be complete. We recommend contacting the local school district to confirm school assignments for this home.

    Get a cash offer in 3 minutes
    Find out how much your home could sell for in as little as 3 minutes with a no-obligation cash offer.
    Estimated market value
    $682,800
    Get a cash offer in 3 minutes
    Find out how much your home could sell for in as little as 3 minutes with a no-obligation cash offer.
    Estimated market value
    $682,800