This immaculately kept, one owner home has an open floor plan including 3 Bedrooms, 2 1/2 baths, and a study! The spacious study could make an amazing guest room, den, or office.This home features wood floors added in all bedrooms, ceramic tile added in primary closet & study, blinds for windows, LED upgraded lighting, copper lantern, LED canned lights, undermount cabinet lighting & stainless kitchen faucet. Special features: wood floors in the living room, walk-in kitchen pantry, primary closet has access to laundry room for added convenience, oversized covered patio & more!
Closed
Price Unknown
43352 Rainier Dr, Hammond, LA 70403
3beds
2,185sqft
Single Family Residence
Built in 2019
0.26 Acres Lot
$306,400 Zestimate®
$--/sqft
$2,363 Estimated rent
Home value
$306,400
$257,000 - $365,000
$2,363/mo
Zestimate® history
Owner options
List your home for rent
$2,363/mo
Rent Zestimate®
Find your next renter with Zillow Rental Manager. Plus, with online applications, you can quickly screen prospective tenants – for free.
$2,363/mo
Rent Zestimate®
Refinance and save
$220/mo
Est. payment
Refinancing to a lower rate could help reduce your monthly payments and save thousands over the life of the loan.
$220/mo
Est. payment
Explore your selling options
Work with a Zillow partner agent
Leverage their expertise and Zillow's premium Showcase listings to get your home seen by more buyers.
Get startedList with your own agent
Get your home in front of millions of buyers by listing it on Zillow.
Learn how to do itSell it yourself
Take full control of how buyers see your home on Zillow by listing For Sale by Owner (FSBO).
List your homeWhat's special
Open floor planUndermount cabinet lightingOversized covered patioCopper lanternBlinds for windowsStainless kitchen faucetCeramic tile
Zillow last checked:
Listing updated:
Listed by:
Lani Carter 217-213-8179,
Coldwell Banker TEC HAMMOND
Bought with:
Terry Fitzsimmons
Berkshire Hathaway HomeServices Preferred, REALTOR
Source: GSREIN,MLS#: 2515234
Facts & features
Interior
Bedrooms & bathrooms
- Bedrooms: 3
- Bathrooms: 3
- Full bathrooms: 2
- 1/2 bathrooms: 1
Primary bedroom
- Description: Flooring: Wood
- Level: Lower
- Dimensions: 14.6x18.6
Bedroom
- Description: Flooring: Wood
- Level: Lower
- Dimensions: 12x12.6
Bedroom
- Description: Flooring: Wood
- Level: Lower
- Dimensions: 11.60 X 12.00
Dining room
- Description: Flooring: Tile
- Level: Lower
- Dimensions: 12.6x9.6
Kitchen
- Description: Flooring: Tile
- Level: Lower
- Dimensions: 12.60 X 12.60
Living room
- Description: Flooring: Wood
- Level: Lower
- Dimensions: 19.00 X 19.00
Study
- Description: Flooring: Tile
- Level: Lower
- Dimensions: 11.60 X 11.60
Heating
- Central
Cooling
- Central Air
Features
- Has fireplace: Yes
- Fireplace features: Gas
Interior area
- Total structure area: 3,248
- Total interior livable area: 2,185 sqft
Property
Parking
- Total spaces: 2
- Parking features: Two Spaces
Features
- Levels: One
- Stories: 1
Lot
- Size: 0.26 Acres
- Dimensions: 80 x 140
- Features: Outside City Limits, Rectangular Lot
Details
- Parcel number: 06446299
- Special conditions: None
Construction
Type & style
- Home type: SingleFamily
- Architectural style: French Provincial
- Property subtype: Single Family Residence
Materials
- Brick, Stucco
- Foundation: Slab
- Roof: Shingle
Condition
- Excellent
- Year built: 2019
Utilities & green energy
- Sewer: Public Sewer
- Water: Public
Community & HOA
Community
- Subdivision: Woodlake Estates
HOA
- Has HOA: Yes
- HOA fee: $220 semi-annually
Location
- Region: Hammond
Financial & listing details
- Tax assessed value: $224,280
- Annual tax amount: $1,795
- Date on market: 8/4/2025
Price history
| Date | Event | Price |
|---|---|---|
| 2/13/2026 | Sold | -- |
Source:  GSREIN #2515234 Report a problem GSREIN #2515234 Report a problem | ||
| 1/12/2026 | Contingent | $329,000$151/sqft |
Source: GSREIN #2515234 Report a problem | ||
| 8/5/2025 | Listed for sale | $329,000$151/sqft |
Source: GSREIN #2515234 Report a problem | ||
| 7/9/2019 | Sold | -- |
Source: GSREIN #2211363 Report a problem | ||
Public tax history
| Year | Property taxes | Tax assessment |
|---|---|---|
| 2025 | $1,795 -0.5% | $22,428 |
| 2024 | $1,803 +0.7% | $22,428 +0.9% |
| 2023 | $1,791 +1.2% | $22,228 |
| 2022 | $1,769 +0% | $22,228 |
| 2021 | $1,768 +1.3% | $22,228 |
| 2020 | $1,746 | $22,228 +640.9% |
| 2019 | -- | $3,000 |
| 2018 | $357 | $3,000 |
Find assessor info on the county website
Neighborhood: 70403
Nearby homes
- $314,500-- bd-- ba1.9k sqft43344 Rainier Dr, Hammond, LA 70403Off Market
- $294,600-- bd-- ba1.9k sqft43360 Rainier Dr, Hammond, LA 70403Off Market
- $343,100-- bd-- ba2.2k sqft43336 Rainier Dr, Hammond, LA 70403Off Market
- $--3 bd2 ba1.9k sqft43368 Rainier Dr, Hammond, LA 70403Sold
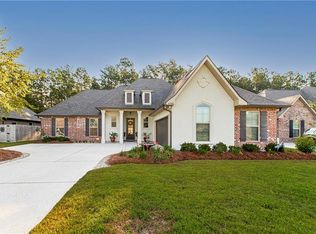
- $363,300-- bd-- ba2.5k sqft43351 Rainier Dr, Hammond, LA 70403Off Market
- $348,200-- bd-- ba2.3k sqft43343 Rainier Dr, Hammond, LA 70403Off Market
- $340,500-- bd-- ba2.2k sqft43376 Rainier Dr, Hammond, LA 70403Off Market
- $306,200-- bd-- ba1.9k sqft43328 Rainier Dr, Hammond, LA 70403Off Market
Nearby schools
GreatSchools rating
- 4/10Hammond Eastside Elementary Magnet SchoolGrades: PK-8Distance: 1.8 mi
- 4/10Hammond High Magnet SchoolGrades: 9-12Distance: 2 mi
Get a cash offer in 3 minutes
Find out how much your home could sell for in as little as 3 minutes with a no-obligation cash offer.
Estimated market value
$306,400
Get a cash offer in 3 minutes
Find out how much your home could sell for in as little as 3 minutes with a no-obligation cash offer.
Estimated market value
$306,400
- Louisiana
- Tangipahoa Parish
- Hammond
- 70403
- 43352 Rainier Dr
Nearby cities
Nearby zip codes
Other Hammond Topics
