Skip main navigation
Sold for $925,000
  • Listing Provided by: Allison James Estates & Homes
    Bought with: HomeSmart Realty West
    $925,000

    43353 Dodaro Dr, Temecula, CA 92592

    5beds
    3,259sqft
    Single Family Residence
    Built in 2002
    9,583 Square Feet Lot
    $928,000 Zestimate®
    $284/sqft
    $4,781 Estimated rent

    Home value

    $928,000

    $844,000 - $1.02M

    $4,781/mo

    Zestimate® history
    Loading
    Loading...

    Owner options

    List your home for rent

    $4,781/mo

    Rent Zestimate®

    Find your next renter with Zillow Rental Manager. Plus, with online applications, you can quickly screen prospective tenants – for free.

    Learn more

    $4,781/mo

    Rent Zestimate®

    Refinance and save

    $5,985/mo

    Est. payment

    Refinancing to a lower rate could help reduce your monthly payments and save thousands over the life of the loan.

    See today's rates

    $5,985/mo

    Est. payment

    Explore your selling options

    Work with a Zillow partner agent

    Leverage their expertise and Zillow's premium Showcase listings to get your home seen by more buyers.

    Get started

    List with your own agent

    Get your home in front of millions of buyers by listing it on Zillow.

    Learn how to do it

    Sell it yourself

    Take full control of how buyers see your home on Zillow by listing For Sale by Owner (FSBO).

    List your home

    What's special

    Warm fireplaceTimeless designGourmet kitchenAbundant natural lightCustom cabinetryRefined architectural detailsSpacious primary suite
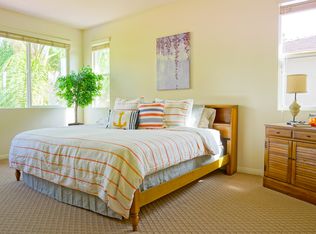
    Welcome Home to this exceptional resort-inspired estate nestled within the highly desirable Paseo Del Sol community of Temecula. Gracefully situated on a generous lot, this five-bedroom residence with a bonus room blends timeless design with modern comforts, offering an ideal balance of elegance, functionality, and California indoor-outdoor living. From the moment you enter, the home impresses with soaring ceilings, designer flooring, and abundant natural light that flows effortlessly throughout the open-concept floor plan. The expansive living and family areas are thoughtfully designed for both everyday comfort and grand-scale entertaining, anchored by a warm fireplace and refined architectural details. The gourmet kitchen serves as the heart of the home, featuring granite countertops, custom cabinetry, quality appliances, and a breakfast nook, seamlessly opening to the family room and backyard oasis. A main-level bedroom and bath provide flexibility for guests or multigenerational living, while upstairs reveals a spacious primary suite, secondary bedrooms, and a versatile bonus room ideal for a media lounge, home office, or game room. Step outside to your private resort-style backyard, where a sparkling gunite pool and spa, expansive patio areas, and a built-in BBQ island create the ultimate setting for entertaining or relaxing under the Temecula sun. Thoughtfully designed for year-round enjoyment, this outdoor retreat feels like a private escape. Enhancing both comfort and efficiency, the home is equipped with owned solar, offering long-term energy savings without compromising luxury. Additional highlights include a three-car attached garage, central air conditioning, and a well-maintained, turnkey condition throughout. Residents of Paseo Del Sol enjoy access to a clubhouse pool and spa, tennis courts, playgrounds, clubhouse, and scenic walking paths, all within the award-winning Temecula Valley Unified School District and minutes from wine country, shopping, dining, and top commuter routes. This is more than a home, it’s a lifestyle. A rare opportunity to own a refined, solar-powered pool estate in one of Temecula’s most sought-after communities.

    Zillow last checked:

    Listing updated:

    Listing Provided by:

    Robert Veeder DRE #01362335 951-515-9715,

    Allison James Estates & Homes

    Bought with:

    Tanya Gaitan, DRE #01416812

    HomeSmart Realty West

    Source: CRMLS,MLS#: SW26028753MLS LogoOriginating MLS: California Regional MLS

    Facts & features

    Interior

    Bedrooms & bathrooms
    • Bedrooms: 5
    • Bathrooms: 3
    • Full bathrooms: 3
    • Main level bathrooms: 1
    • Main level bedrooms: 1
    Bedroom
    • Features: Bedroom on Main Level
    Bathroom
    • Features: Separate Shower
    Kitchen
    • Features: Granite Counters, Kitchen Island, Walk-In Pantry
    Pantry
    • Features: Walk-In Pantry
    Heating
    • Central
    Cooling
    • Central Air
    Appliances
    • Laundry: Laundry Room
    Features
    • Built-in Features, Breakfast Area, Ceiling Fan(s), Crown Molding, Cathedral Ceiling(s), Separate/Formal Dining Room, Granite Counters, High Ceilings, Open Floorplan, Pantry, Recessed Lighting, Storage, Two Story Ceilings, Bedroom on Main Level, Utility Room, Walk-In Pantry, Walk-In Closet(s)
    • Flooring: Carpet, Laminate, Tile, Wood
    • Doors: Double Door Entry, Sliding Doors
    • Has fireplace: Yes
    • Fireplace features: Family Room
    • Common walls with other units/homes: No Common Walls
    Interior area
    • Total interior livable area: 3,259 sqft

    Property

    Parking
    • Total spaces: 3
    • Parking features: Door-Multi, Driveway, Garage, Off Street
    • Attached garage spaces: 3
    Features
    • Levels: Two
    • Stories: 2
    • Entry location: Front
    • Patio & porch: Concrete
    • Has private pool: Yes
    • Pool features: Gunite, Private, Association
    • Has spa: Yes
    • Spa features: Association, Private
    • Fencing: Block,Vinyl
    • Has view: Yes
    • View description: Mountain(s), Neighborhood
    Lot
    • Size: 9,583 sqft
    Details
    • Parcel number: 955442031
    • Special conditions: Standard

    Construction

    Type & style
    • Home type: SingleFamily
    • Architectural style: Spanish
    • Property subtype: Single Family Residence
    Materials
    • Drywall, Stucco
    • Foundation: Slab
    • Roof: Concrete
    Condition
    • Turnkey
    • New construction: No
    • Year built: 2002

    Utilities & green energy

    • Electric: Photovoltaics Seller Owned
    • Sewer: Public Sewer
    • Water: Public
    • Utilities for property: Cable Connected, Electricity Connected, Natural Gas Connected, Sewer Connected, Water Connected

    Community & neighborhood

    Security
    • Security features: Carbon Monoxide Detector(s), Smoke Detector(s)
    Community
    • Community features: Curbs, Gutter(s), Storm Drain(s), Street Lights, Sidewalks
    Location
    • Region: Temecula

    HOA & financial

    HOA
    • Has HOA: Yes
    • HOA fee: $123 monthly
    • Amenities included: Barbecue, Picnic Area, Playground, Pool, Recreation Room, Spa/Hot Tub, Tennis Court(s)
    • Association name: The Paseo Del Sol Master Association
    • Association phone: 951-302-3212

    Other

    Other facts
    • Listing terms: Cash,Conventional,FHA,VA Loan
    • Road surface type: Paved

    Price history

    DateEventPrice
    4/13/2026Sold$925,000-2.6%$284/sqft
    Source: CRMLS #SW26028753 Report a problem
    3/15/2026Pending sale$950,000$292/sqft
    Source: CRMLS #SW26028753 Report a problem
    3/13/2026Contingent$950,000$292/sqft
    Source: CRMLS #SW26028753 Report a problem
    2/28/2026Listed for sale$950,000+172.2%$292/sqft
    Source: CRMLS #SW26028753 Report a problem
    11/17/2011Sold$349,000-0.3%$107/sqft
    Source: Public Record Report a problem
    5/16/2011Listed for sale$349,900-15.7%$107/sqft
    Source: Rancon Real Estate #T11061122 Report a problem
    11/22/2002Sold$415,000+21.5%$127/sqft
    Source: Public Record Report a problem
    3/8/2002Sold$341,500$105/sqft
    Source: Public Record Report a problem

    Public tax history

    YearProperty taxesTax assessment
    2025$5,137 +1.6%$438,350 +2%
    2024$5,058 +0.9%$429,756 +2%
    2023$5,014 +2.4%$421,330 +2%
    2022$4,898 +2.2%$413,069 +2%
    2021$4,792 +1.1%$404,970 +1%
    2020$4,738 +1.5%$400,819 +2%
    2019$4,667 +2.1%$392,960 +2%
    2018$4,572 +1.9%$385,256 +2%
    2017$4,487 $377,703 +2%
    2016$4,487 +3.9%$370,298 +1.5%
    2015$4,319 +3.2%$364,737 +2%
    2014$4,186 $357,594 +0.5%
    2013-- $355,980 +2%
    2012-- $349,000 -1.4%
    2011-- $354,000 -3.8%
    2010-- $368,000 +8.6%
    2009-- $339,000 -29.6%
    2008-- $481,849 +2%
    2007-- $472,402 +2%
    2006-- $463,140 +2%
    2005-- $454,060 +9.4%
    2003-- $415,000 +594.3%
    2002-- $59,775 +2%
    2001$1,680 $58,603

    Find assessor info on the county website

    Neighborhood: 92592

    Nearby schools

    GreatSchools rating
    Schools provided by the listing agent
    • Elementary: Abby Reinke
    • Middle: Temecula
    • High: Temecula Valley

    Source: CRMLS. This data may not be complete. We recommend contacting the local school district to confirm school assignments for this home.

    Get a cash offer in 3 minutes
    Find out how much your home could sell for in as little as 3 minutes with a no-obligation cash offer.
    Estimated market value
    $928,000
    Get a cash offer in 3 minutes
    Find out how much your home could sell for in as little as 3 minutes with a no-obligation cash offer.
    Estimated market value
    $928,000