Welcome to luxury living in the prestigious Forest Creek subdivision — where timeless elegance, modern upgrades, and nearly 6,000 sq ft of finished living space come together in one exceptional Sterling Heights home. Situated within the award-winning Utica Community Schools district and conveniently located near shopping, dining, grocery stores, and Corewell Health Hospital, this stunning residence offers over $200,000 in premium upgrades and renovations. Featuring a beautiful brick and stone exterior, new 3 dimensional roof and gutters (2024), new windows (2022), and impressive 8-foot double entry doors (2025). The dramatic 2-story foyer with winding staircase, expansive 2-story great room featuring dramatic floor-to-ceiling windows that flood the space with beautiful natural light, open floor plan, new hardwood flooring, crown molding, freshly painted with neutral decor, updated light fixtures and recessed lighting throughout, zebra blinds, and a redesigned fireplace. The updated chef’s kitchen includes new stainless steel appliances, walk-in pantry, and water filtration system. Upstairs offers 4 spacious bedrooms, updated bathrooms, convenient second-floor laundry designed for modern everyday living, new carpeting, and a luxurious primary suite with full bath, sitting area, and large walk-in closet. The fully finished basement includes a kitchenette, electric fireplace, rec room, half bath, workout space/home gym. Enjoy outdoor entertaining on the elevated 20x35 brick paver patio with built-in indoor/outdoor surround sound system and professionally installed playground. Additional features include dual high-efficiency furnaces (2021) and dual AC units, providing optimal comfort and temperature control throughout the home. Oversized side-entry 3-car garage featuring rare extra-tall garage doors. A truly exceptional home in one of Sterling Heights’ premier neighborhoods. Move in at closing!
Sold for $800,000
Street View
Zillow last checked:
Listing updated:
Bought with:
Kay Kasshamoun, 6501305623
CRK Realty
Ziad Sitto, 6501341468
CRK Realty
Source: MiRealSource,MLS#: 50207672 Originating MLS: MiRealSource
Originating MLS: MiRealSourcePrice history
| Date | Event | Price |
|---|---|---|
| 6/22/2026 | Sold | $800,000+0%$134/sqft |
Source:  MiRealSource #50207672 Report a problem MiRealSource #50207672 Report a problem | ||
| 5/17/2026 | Pending sale | $799,900$134/sqft |
Source: MiRealSource #50207672 Report a problem | ||
| 5/15/2026 | Listed for sale | $799,900$134/sqft |
Source: MiRealSource #50207672 Report a problem | ||
| 5/14/2026 | Listing removed | $799,900$134/sqft |
Source:  Realcomp II #20261006813 Report a problem Realcomp II #20261006813 Report a problem | ||
| 5/7/2026 | Price change | $799,900-2.4%$134/sqft |
Source: Realcomp II #20261006813 Report a problem | ||
| 5/5/2026 | Price change | $819,900-3.5%$137/sqft |
Source: Realcomp II #20261006813 Report a problem | ||
| 3/25/2026 | Price change | $849,900-3.4%$142/sqft |
Source: Realcomp II #20261006813 Report a problem | ||
| 3/16/2026 | Price change | $879,900-2.2%$147/sqft |
Source: Realcomp II #20261006813 Report a problem | ||
| 2/12/2026 | Listed for sale | $899,900+60.7%$150/sqft |
Source: Realcomp II #20261006813 Report a problem | ||
| 11/3/2021 | Sold | $560,000+1.8%$94/sqft |
Source: Public Record Report a problem | ||
| 9/11/2021 | Pending sale | $550,000+69.2%$92/sqft |
Source: MiRealSource #50054394 Report a problem | ||
| 8/12/2016 | Listing removed | -- |
Source: Auction.com Report a problem | ||
| 12/17/2015 | Listed for sale | -- |
Source: Auction.com Report a problem | ||
| 4/13/2011 | Listing removed | $325,000$54/sqft |
Source: Keller Williams Realty Detroit Market Center #211025441 Report a problem | ||
| 3/11/2011 | Listed for sale | $325,000-16.9%$54/sqft |
Source: Keller Williams Realty Detroit Market center #211025441 Report a problem | ||
| 3/14/2001 | Sold | $391,300$65/sqft |
Source: Public Record Report a problem | ||
Nearby homes
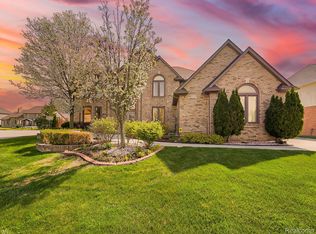
- $755,0005 bd5 ba5.3k sqft43376 Chester Dr, Sterling Heights, MI 48314Sold
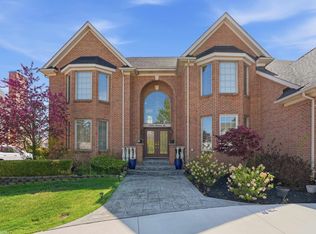
- $810,0006 bd5 ba7.3k sqft43340 Chester Dr, Sterling Heights, MI 48314Sold
- $560,3004 bd3 ba-- sqft43351 Hoptree Dr, Sterling Heights, MI 48314Off Market
- $656,8004 bd2 ba-- sqft43371 Chester Dr, Sterling Heights, MI 48314Off Market
Get a cash offer in 3 minutes
Find out how much your home could sell for in as little as 3 minutes with a no-obligation cash offer.
Estimated market value
$792,700
