Skip main navigation
Sold for $890,000
  • $890,000

    43358 Dewey Sq, Ashburn, VA 20148

    5beds
    3,592sqft
    Townhouse
    Built in 2020
    3,920 Square Feet Lot
    $971,000 Zestimate®
    $248/sqft
    $4,637 Estimated rent

    Home value

    $971,000

    $922,000 - $1.02M

    $4,637/mo

    Zestimate® history
    Loading
    Loading...

    Owner options

    List your home for rent

    $4,637/mo

    Rent Zestimate®

    Find your next renter with Zillow Rental Manager. Plus, with online applications, you can quickly screen prospective tenants – for free.

    Learn more

    $4,637/mo

    Rent Zestimate®

    Refinance and save

    $5,557/mo

    Est. payment

    Refinancing to a lower rate could help reduce your monthly payments and save thousands over the life of the loan.

    See today's rates

    $5,557/mo

    Est. payment

    Explore your selling options

    Work with a Zillow partner agent

    Leverage their expertise and Zillow's premium Showcase listings to get your home seen by more buyers.

    Get started

    List with your own agent

    Get your home in front of millions of buyers by listing it on Zillow.

    Learn how to do it

    Sell it yourself

    Take full control of how buyers see your home on Zillow by listing For Sale by Owner (FSBO).

    List your home

    What's special

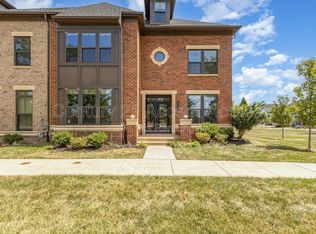
    PRICE IMPROVED ON THIS STUNNING HOME in sought after Ashburn, VA. This exquisite home offers luxurious features and a convenient location, making it the perfect place to call home. As you step inside, you are greeted by a grand double glass door entry with a transom window, leading you into the main level. The main level boasts an elegant dining room with luxury vinyl flooring, a large picture window with shades, and recessed lighting, creating a warm and inviting atmosphere. The living room is equally impressive with its luxury vinyl flooring, recessed lighting, and a sliding glass door that opens to a covered patio, providing a seamless indoor-outdoor living experience. The gourmet kitchen is a chef's dream, featuring a large center island, quartz counters, and high-end stainless steel appliances including a wall oven, microwave, side-by-side refrigerator, dishwasher, and a 5 burner gas stove. A stainless range hood adds a touch of elegance, and a convenient walk-in pantry provides ample storage space. The main level also includes a 5th bedroom, complete with recessed lighting, a ceiling fan rough-in, and a double closet. The bedroom has direct access to a full bath, which features ceramic tile flooring, a single vanity with a granite countertop, and a large ceramic shower that is handicap accessible, offering both comfort and convenience. From the two car garage you can also enter the mud room with built-in cabinetry and hooks. Moving to the second level, you'll find the luxurious owner's suite, accessed through double doors. The owner's suite boasts a tray ceiling, upgraded carpet, recessed lighting, and a ceiling fan rough-in. Two walk-in closets provide plenty of storage space, while large windows with blinds fill the room with natural light. The private owner's bath is a spa-like retreat, featuring ceramic tile flooring, a double vanity with granite countertops, a separate tub, and a large ceramic shower. A separate water closet adds to the privacy and functionality of the space. Additionally, the second level offers two spacious bedrooms, each with recessed lighting, ceiling fan rough-ins, and large closets. These bedrooms share a Jack and Jill bath with ceramic tile flooring and a double vanity with granite countertops. A fourth bedroom on this level features recessed lighting, a ceiling fan rough-in, and a private bath with ceramic tile flooring and a vanity with granite counters. A hall linen closet provides additional storage space. Both the main and second levels are adorned with beautiful hardwood stairs, adding an extra touch of elegance to the home. The top level of this townhome features a large loft with upgraded carpet, offering a versatile space that can be used as an additional living area, a home office, or a playroom. A full bath with ceramic tile flooring and a single vanity with granite countertops, along with a large shower, complete this level. This home also includes a two-car garage, providing secure parking and storage options. With its impeccable design, high-end finishes, and convenient location in Ashburn, VA, this 5 bedroom, 5 bath end unit brick townhome offers the perfect blend of luxury and comfort. Don't miss the opportunity to make this exceptional property your new home.

    Zillow last checked:

    Listing updated:

    Listed by:

    Larry Prigal 301-370-2305,

    RLAH @properties,

    Listing Team: The Prigal Brothers And Associates

    Bought with:

    Zhang Tian

    Signature Home Realty LLC

    Source: Bright MLS,MLS#: VALO2055886MLS Logo

    Facts & features

    Interior

    Bedrooms & bathrooms
    • Bedrooms: 5
    • Bathrooms: 5
    • Full bathrooms: 5
    • Main level bathrooms: 1
    • Main level bedrooms: 1
    Basement
    • Area: 0
    Heating
    • Forced Air, Natural Gas
    Cooling
    • Central Air, Electric
    Appliances
    • Included: Gas Water Heater
    Features
    • Has basement: No
    • Has fireplace: No
    Interior area
    • Total structure area: 3,592
    • Total interior livable area: 3,592 sqft
    • Finished area above ground: 3,592
    • Finished area below ground: 0

    Property

    Parking
    • Total spaces: 2
    • Parking features: Garage Faces Rear, Attached
    • Attached garage spaces: 2
    Accessibility
    • Accessibility features: Accessible Entrance
    Features
    • Levels: Three
    • Stories: 3
    • Pool features: Community
    Lot
    • Size: 3,920 Square Feet
    Details
    • Additional structures: Above Grade, Below Grade
    • Parcel number: 121485869000
    • Zoning: RESIDENTIAL
    • Special conditions: Standard

    Construction

    Type & style
    • Home type: Townhouse
    • Architectural style: Other
    • Property subtype: Townhouse
    Materials
    • Masonry
    • Foundation: Concrete Perimeter
    Condition
    • New construction: No
    • Year built: 2020

    Utilities & green energy

    • Sewer: Public Sewer
    • Water: Public

    Community & HOA

    Community
    • Subdivision: Westmoore At Moorefield
    HOA
    • Has HOA: Yes
    • Services included: Lawn Care Front, Pool(s), Recreation Facility
    • HOA fee: $165 monthly
    Location
    • Region: Ashburn

    Financial & listing details

    • Price per square foot: $248/sqft
    • Tax assessed value: $877,300
    • Annual tax amount: $7,808
    • Date on market: 8/10/2023
    • Listing agreement: Exclusive Right To Sell
    • Ownership: Fee Simple

    Price history

    DateEventPrice
    9/22/2023Sold$890,000-2.7%$248/sqft
    Source: Bright MLS #VALO2055886 Report a problem
    8/21/2023Contingent$915,000$255/sqft
    Source: Bright MLS #VALO2055886 Report a problem
    8/10/2023Price change$915,000-2.7%$255/sqft
    Source: Bright MLS #VALO2055886 Report a problem
    7/20/2023Price change$940,000-2.6%$262/sqft
    Source: Bright MLS #VALO2051968 Report a problem
    6/16/2023Listed for sale$965,000+20.7%$269/sqft
    Source: Bright MLS #VALO2051968 Report a problem
    3/31/2020Sold$799,190-0.1%$222/sqft
    Source: Public Record Report a problem
    1/28/2020Price change$799,990-1.8%$223/sqft
    Source: NVHomes Report a problem
    1/10/2020Listed for sale$814,990$227/sqft
    Source: NVHomes Report a problem

    Public tax history

    YearProperty taxesTax assessment
    2025$9,342 -6.1%$929,540 -0.5%
    2024$9,949 +29.6%$934,150 +6.5%
    2023$7,676 -22.1%$877,300 -3%
    2022$9,855 +2.2%$904,170 +10.7%
    2021$9,639 +17.4%$816,840 +214.2%
    2020$8,210 +25.6%$260,000
    2019$6,538 +151.1%$260,000 +8.3%
    2018$2,604 -18.1%$240,000
    2017$3,180 $240,000
    Find assessor info on the county website

    Neighborhood: Moorefield

    Nearby schools

    GreatSchools rating
    Schools provided by the listing agent
    • District: Loudoun County Public Schools

    Source: Bright MLS. This data may not be complete. We recommend contacting the local school district to confirm school assignments for this home.

    Get a cash offer in 3 minutes
    Find out how much your home could sell for in as little as 3 minutes with a no-obligation cash offer.
    Estimated market value
    $971,000
    Get a cash offer in 3 minutes
    Find out how much your home could sell for in as little as 3 minutes with a no-obligation cash offer.
    Estimated market value
    $971,000