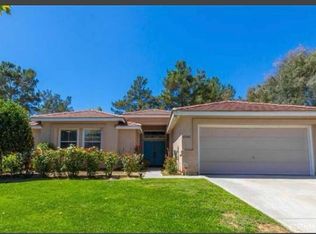
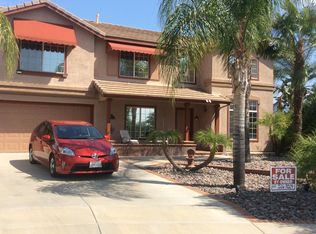
Nestled in one of Temecula’s established, family-friendly neighborhoods, this charming two-story home offers 4 generous bedrooms—including a spacious primary suite—2.5 bathrooms, and 2,047 sq ft of comfortable, move-in-ready living space.
The bright, open floor plan welcomes abundant natural light and features neutral tones with durable tile flooring throughout the main living areas. Spacious living and dining rooms flow seamlessly, creating an ideal setting for family gatherings and effortless entertaining.
The beautifully remodeled kitchen stands out with sleek quartz countertops, ample cabinetry, a large center island with breakfast bar, stainless steel appliances, and plenty of storage. Additional comforts include high ceilings, ceiling fans, updated lighting, efficient central heating and air conditioning(Newly installed AC compressor 2024), new water pressure PRV valve and refresh interior paint and more.
Most rooms, including the primary bedroom, enjoy serene mountain views. Outside, the private, low-maintenance backyard is a true retreat: a covered patio, lush artificial turf, a soothing water feature, and peaceful mountain vistas. Harvest fresh produce from the established fruit trees—including grapes, passion fruit, oranges, and more—while the fully fenced lot provides privacy and space to relax in Southern California’s mild climate.
Conveniently located minutes from Temecula Valley Wine Country with nearly 50 award-winning wineries, vineyard tours, hot air balloon rides, and farm-to-table dining.
This stylish home combines functionality, comfort, and outdoor enjoyment in one of Temecula’s most desirable areas. Don’t miss your opportunity to make it yours—schedule a showing today!
Sold for $700,000
Zillow last checked:
Listing updated:
Bought with:
Michael Nagy, DRE #02240292
Park Metro Realty
Source: CRMLS,MLS#: OC26071620 Originating MLS: California Regional MLS
Originating MLS: California Regional MLSPrice history
| Date | Event | Price |
|---|---|---|
| 8/31/2026 | Sold | $700,000+1.5%$342/sqft |
Source:  CRMLS #OC26071620 Report a problem CRMLS #OC26071620 Report a problem | ||
| 8/6/2026 | Pending sale | $689,900$337/sqft |
Source: CRMLS #OC26071620 Report a problem | ||
| 7/21/2026 | Price change | $689,900-1.4%$337/sqft |
Source: CRMLS #OC26071620 Report a problem | ||
| 6/8/2026 | Price change | $699,500-2.8%$342/sqft |
Source: CRMLS #OC26071620 Report a problem | ||
| 6/6/2026 | Listed for sale | $720,000$352/sqft |
Source: CRMLS #OC26071620 Report a problem | ||
| 5/28/2026 | Pending sale | $720,000$352/sqft |
Source: CRMLS #OC26071620 Report a problem | ||
| 4/13/2026 | Listed for sale | $720,000+16.1%$352/sqft |
Source: CRMLS #OC26071620 Report a problem | ||
| 7/19/2021 | Sold | $620,000+63.6%$303/sqft |
Source: Public Record Report a problem | ||
| 6/23/2018 | Listing removed | $2,300$1/sqft |
Source: RE/MAX TerraSol #OC18101808 Report a problem | ||
| 6/13/2018 | Price change | $2,300-4.2%$1/sqft |
Source: RE/MAX TerraSol #OC18101808 Report a problem | ||
| 5/6/2018 | Price change | $2,400+4.3%$1/sqft |
Source: RE/MAX TerraSol #OC18101808 Report a problem | ||
| 5/2/2018 | Listed for rent | $2,300+4.5%$1/sqft |
Source: RE/MAX TerraSol #OC18101808 Report a problem | ||
| 8/3/2017 | Listing removed | $2,200$1/sqft |
Source: RE/MAX TERRASOL #OC17170202 Report a problem | ||
| 7/25/2017 | Listed for rent | $2,200$1/sqft |
Source: RE/MAX TerraSol #OC17170202 Report a problem | ||
| 5/31/2016 | Sold | $379,000+0.3%$185/sqft |
Source: Public Record Report a problem | ||
| 5/12/2016 | Pending sale | $378,000$185/sqft |
Source: Performance Realty Group #SW16089759 Report a problem | ||
| 4/29/2016 | Price change | $378,000-5.3%$185/sqft |
Source: Performance Realty Group #SW16089759 Report a problem | ||
| 4/7/2016 | Price change | $399,000-2.7%$195/sqft |
Source: Owner Report a problem | ||
| 3/25/2016 | Listed for sale | $409,999+17.1%$200/sqft |
Source: Owner Report a problem | ||
| 1/30/2004 | Sold | $350,000+150%$171/sqft |
Source: Public Record Report a problem | ||
| 12/13/1996 | Sold | $140,000$68/sqft |
Source: Public Record Report a problem | ||
Get a cash offer in 3 minutes
Find out how much your home could sell for in as little as 3 minutes with a no-obligation cash offer.
Estimated market value
$697,500
