What a gem located in central Moline! It is a rare opportunity to find a potential 4 bedroom/3 bath home with over 2000 finished sq feet & 4 car tandem garage owned by the same family for 59 years! This ranch home offers fresh hardwood floors which have been preserved & ready to finish. The functional floor plan flows well from living room space, to spacious eat in kitchen with newer stainless steel appliances & oak cabinets. The 3 main level bedrooms all boast hardwood floors too! The basement is ready to be updated with fun wet bar, rec room, & potential 4th bedroom or flex space! The show stopping 4 car tandem garage is perfect for hobbyist or someone looking for extra storage space! The home sits on a corner lot walking distance to Whiteys Ice Cream & Moline High School with easy access to John Deere Road and I74! The potential is here for a buyer looking for instant equity & ready to make this their new home! Per seller: Furnace (2024) & Water Heater (2022).
Pending
Price cut: $13K (9/8)
$155,000
4336 26th Ave, Moline, IL 61265
4beds
1,212sqft
Single Family Residence
Built in 1965
8,276 Square Feet Lot
$151,100 Zestimate®
$128/sqft
$-- HOA
What's special
Corner lotFunctional floor planSpacious eat in kitchenFresh hardwood floorsNewer stainless steel appliancesOak cabinets
- 66 days
- 1,343
- 87
Likely to sell faster than
Zillow last checked:
Listing updated:
Listed by:
Mary Millman Schoon (309)737-4793,
Ruhl&Ruhl REALTORS Davenport
Source: MRED as distributed by MLS GRID,MLS#: 12717123
Facts & features
Interior
Bedrooms & bathrooms
- Bedrooms: 4
- Bathrooms: 3
- Full bathrooms: 3
Rooms
- Room types: No additional rooms
Primary bedroom
- Features: Flooring (Hardwood)
- Level: Main
- Area: 182 Square Feet
- Dimensions: 13X14
Bedroom 2
- Features: Flooring (Hardwood)
- Level: Main
- Area: 110 Square Feet
- Dimensions: 11X10
Bedroom 3
- Features: Flooring (Hardwood)
- Level: Main
- Area: 130 Square Feet
- Dimensions: 13X10
Bedroom 4
- Features: Flooring (Other)
- Level: Basement
- Area: 208 Square Feet
- Dimensions: 13X16
Family room
- Features: Flooring (Other)
- Level: Basement
- Area: 546 Square Feet
- Dimensions: 21X26
Kitchen
- Features: Flooring (Vinyl)
- Level: Main
- Area: 221 Square Feet
- Dimensions: 13X17
Laundry
- Level: Basement
- Area: 286 Square Feet
- Dimensions: 22X13
Living room
- Features: Flooring (Hardwood)
- Level: Main
- Area: 224 Square Feet
- Dimensions: 14X16
Heating
- Natural Gas
Cooling
- Central Air
Appliances
- Included: Range, Microwave, Dishwasher, Refrigerator, Washer, Dryer
Features
- Basement: Partially Finished,Full
Interior area
- Total structure area: 2,424
- Total interior livable area: 1,212 sqft
- Finished area below ground: 846
Property
Parking
- Total spaces: 4
- Parking features: Tandem, Attached, Detached, Garage
- Attached garage spaces: 4
Accessibility
- Accessibility features: No Disability Access
Features
- Stories: 1
Lot
- Size: 8,276 Square Feet
- Features: Corner Lot
Details
- Parcel number: 1710205001
- Special conditions: None
Construction
Type & style
- Home type: SingleFamily
- Architectural style: Ranch
- Property subtype: Single Family Residence
Materials
- Vinyl Siding
- Foundation: Block
Condition
- New construction: No
- Year built: 1965
Utilities & green energy
- Sewer: Public Sewer
- Water: Public
Community & HOA
HOA
- Services included: None
Location
- Region: Moline
Financial & listing details
- Price per square foot: $128/sqft
- Tax assessed value: $182,937
- Annual tax amount: $4,311
- Date on market: 7/30/2026
Estimated market value
$151,100
$144,000 - $159,000
$1,971/mo
Price history
| Date | Event | Price |
|---|---|---|
| 9/15/2026 | Pending sale | $155,000$128/sqft |
Source:  MRED as distributed by MLS GRID #12717123 Report a problem MRED as distributed by MLS GRID #12717123 Report a problem | ||
| 9/8/2026 | Price change | $155,000-7.7%$128/sqft |
Source: MRED as distributed by MLS GRID #12717123 Report a problem | ||
| 8/14/2026 | Price change | $168,000-4%$139/sqft |
Source: MRED as distributed by MLS GRID #12717123 Report a problem | ||
| 7/30/2026 | Listed for sale | $175,000$144/sqft |
Source: MRED as distributed by MLS GRID #12717123 Report a problem | ||
Public tax history
| Year | Property taxes | Tax assessment |
|---|---|---|
| 2025 | $4,312 +6% | $60,979 +5.8% |
| 2024 | $4,066 -2.7% | $57,627 +8.6% |
| 2023 | $4,181 +3.7% | $53,063 +4.2% |
| 2022 | $4,033 +1% | $50,924 +4.6% |
| 2021 | $3,993 +2.6% | $48,684 +3.3% |
| 2020 | $3,893 +1.1% | $47,123 +1.6% |
| 2019 | $3,850 +2.9% | $46,381 +1.5% |
| 2018 | $3,741 +1.9% | $45,682 +1.6% |
| 2017 | $3,670 +3.1% | $44,963 +3.2% |
| 2016 | $3,559 +5.1% | $43,569 +4.4% |
| 2015 | $3,386 +307.2% | $41,746 -1% |
| 2014 | $832 | $42,163 |
| 2013 | $832 | $42,163 -1.8% |
| 2012 | -- | $42,949 -2% |
| 2011 | -- | $43,826 |
| 2010 | -- | $43,826 +1% |
| 2008 | -- | $43,392 +2% |
| 2006 | -- | $42,541 +13% |
| 2005 | $2,821 +4.6% | $37,658 +3% |
| 2004 | $2,698 -2% | $36,561 +3% |
| 2003 | $2,752 +4.8% | $35,496 +4% |
| 2002 | $2,626 +3.3% | $34,131 +3.5% |
| 2001 | $2,542 +6.8% | $32,977 +5% |
| 2000 | $2,381 | $31,407 |
Find assessor info on the county website
Monthly payment
Est. payment
Payment breakdown
Explore the cost of this home by adjusting the details. Changes won't be saved.Climate risks
Neighborhood: 61265
Nearby schools
Schools provided by the listing agent
- District: 40
Source: MRED as distributed by MLS GRID. This data may not be complete. We recommend contacting the local school district to confirm school assignments for this home.
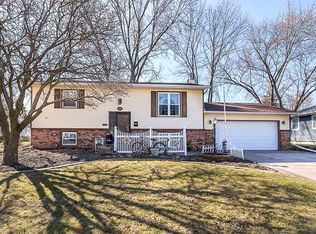

Similar homes
- $133,0002 bd2 ba1.7k sqft408 32nd Ave, Moline, IL 61265Price Change
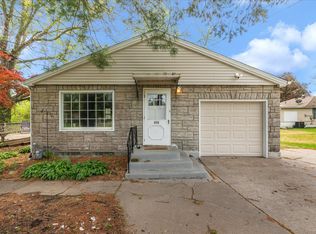 MLS ID #12774483, Richard Bassford, CRS, RE/MAX Concepts Bettendorf. MRED as distributed by MLS GRID
 - $160,0003 bd2 ba1.4k sqft1718 13th Ave, Moline, IL 61265Active
 MLS ID #12755530, Adam Bellendier, Navigate LPT Realty. MRED as distributed by MLS GRID
 - $179,0003 bd3 ba1.5k sqft3223 53rd St #B, Moline, IL 61265Active
 MLS ID #12602907, Heidi Colbrese, Ruhl&Ruhl REALTORS Moline. MRED as distributed by MLS GRID
 - $189,0004 bd1 ba1.3k sqft2521 33rd St, Moline, IL 61265Active
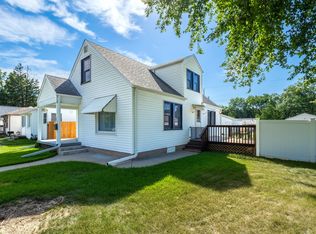 MLS ID #12752441, Jason Miller, Ruhl&Ruhl REALTORS Moline. MRED as distributed by MLS GRID
