Welcome Home! 3BR/2BA End Unit Condo in Washington Township This charming end unit is ready to welcome you with comfort and space. With two bedrooms on the main floor and a third bedroom plus a cozy loft upstairs, there's room for everyone. The two-story great room feels open and bright, featuring a beautiful wood-burning fireplace-perfect for relaxing evenings. You'll enjoy the easy-care laminate flooring throughout. The primary suite includes its own private bath, and the second full bathroom offers convenience for family or guests. A breakfast bar and pass-through window connect the kitchen and dining room, making it easy to serve and share meals. Step out to your screened-in porch and take in the peaceful, wooded views-your own little retreat. This home is ready for you to make it your own!
Sold
$163,000
4336 Abby Creek Ln, Indianapolis, IN 46205
3beds
1,611sqft
Residential, Condominium
Built in 1987
-- sqft lot
$175,500 Zestimate®
$101/sqft
$1,683 Estimated rent
Home value
$175,500
$163,000 - $190,000
$1,683/mo
Zestimate® history
Owner options
List your home for rent
$1,683/mo
Rent Zestimate®
Find your next renter with Zillow Rental Manager. Plus, with online applications, you can quickly screen prospective tenants – for free.
$1,683/mo
Rent Zestimate®
Refinance and save
$1,213/mo
Est. payment
Refinancing to a lower rate could help reduce your monthly payments and save thousands over the life of the loan.
$1,213/mo
Est. payment
Explore your selling options
Work with a Zillow partner agent
Leverage their expertise and Zillow's premium Showcase listings to get your home seen by more buyers.
Get startedList with your own agent
Get your home in front of millions of buyers by listing it on Zillow.
Learn how to do itSell it yourself
Take full control of how buyers see your home on Zillow by listing For Sale by Owner (FSBO).
List your homeWhat's special
Beautiful wood-burning fireplaceScreened-in porchTwo-story great roomPeaceful wooded viewsBreakfast barEnd unitLaminate flooring
Zillow last checked:
Listing updated:
Listed by:
André Sisk 317-717-7573,
Carpenter, REALTORS®
Bought with:
Lisa Cotton
Trueblood Real Estate
Source: MIBOR as distributed by MLS GRID,MLS#: 22038880
Facts & features
Interior
Bedrooms & bathrooms
- Bedrooms: 3
- Bathrooms: 2
- Full bathrooms: 2
- Main level bathrooms: 2
- Main level bedrooms: 2
Primary bedroom
- Level: Main
- Area: 168 Square Feet
- Dimensions: 14x12
Bedroom 2
- Level: Main
- Area: 121 Square Feet
- Dimensions: 11x11
Bedroom 3
- Level: Upper
- Area: 121 Square Feet
- Dimensions: 11x11
Dining room
- Level: Main
- Area: 140 Square Feet
- Dimensions: 14x10
Great room
- Level: Main
- Area: 252 Square Feet
- Dimensions: 21x12
Kitchen
- Features: Tile-Ceramic
- Level: Main
- Area: 72 Square Feet
- Dimensions: 9x8
Loft
- Level: Upper
- Area: 132 Square Feet
- Dimensions: 12x11
Sun room
- Features: Other
- Level: Main
- Area: 96 Square Feet
- Dimensions: 12x8
Heating
- Forced Air
Cooling
- Central Air
Appliances
- Included: Dishwasher, Disposal, MicroHood, Electric Oven
Features
- Attic Pull Down Stairs, Breakfast Bar, Vaulted Ceiling(s), Ceiling Fan(s), Walk-In Closet(s)
- Has basement: No
- Attic: Pull Down Stairs
- Number of fireplaces: 1
- Fireplace features: Great Room, Wood Burning
- Common walls with other units/homes: 1 Common Wall
Interior area
- Total structure area: 1,611
- Total interior livable area: 1,611 sqft
Property
Parking
- Total spaces: 1
- Parking features: Attached
- Attached garage spaces: 1
Features
- Levels: One and One Half
- Stories: 1
- Entry location: Ground Level
Lot
- Size: 3,049 Square Feet
Details
- Parcel number: 490717115055000801
- Horse amenities: None
Construction
Type & style
- Home type: Condo
- Architectural style: Traditional
- Property subtype: Residential, Condominium
- Attached to another structure: Yes
Materials
- Vinyl With Brick
- Foundation: Slab
Condition
- New construction: No
- Year built: 1987
Utilities & green energy
- Water: Public
Community & HOA
Community
- Features: Low Maintenance Lifestyle
- Subdivision: Fall Creek Village Ii
HOA
- Has HOA: Yes
- HOA fee: $125 monthly
Location
- Region: Indianapolis
Financial & listing details
- Price per square foot: $101/sqft
- Tax assessed value: $152,100
- Annual tax amount: $1,052
- Date on market: 5/21/2025
- Cumulative days on market: 3 days
Price history
| Date | Event | Price |
|---|---|---|
| 7/25/2025 | Sold | $163,000+1.9%$101/sqft |
Source:  MIBOR as distributed by MLS GRID #22038880 Report a problem MIBOR as distributed by MLS GRID #22038880 Report a problem | ||
| 5/28/2025 | Pending sale | $160,000$99/sqft |
Source: MIBOR as distributed by MLS GRID #22038880 Report a problem | ||
| 5/28/2025 | Listed for sale | $160,000$99/sqft |
Source: MIBOR as distributed by MLS GRID #22038880 Report a problem | ||
| 5/27/2025 | Pending sale | $160,000$99/sqft |
Source: MIBOR as distributed by MLS GRID #22038880 Report a problem | ||
| 5/21/2025 | Listed for sale | $160,000+68.6%$99/sqft |
Source: MIBOR as distributed by MLS GRID #22038880 Report a problem | ||
| 12/5/2017 | Sold | $94,900$59/sqft |
Source: MIBOR as distributed by MLS GRID #21520278 Report a problem | ||
| 11/11/2017 | Pending sale | $94,900$59/sqft |
Source: Your Place Realty #21520278 Report a problem | ||
| 10/22/2017 | Listed for sale | $94,900$59/sqft |
Source: Your Place Realty #21520278 Report a problem | ||
Public tax history
| Year | Property taxes | Tax assessment |
|---|---|---|
| 2025 | $1,046 +19.1% | $152,100 +38.3% |
| 2024 | $879 -16.6% | $110,000 +7.2% |
| 2023 | $1,053 +6.8% | $102,600 -2.4% |
| 2022 | $986 +3.2% | $105,100 +7.4% |
| 2021 | $955 -1.6% | $97,900 +1.5% |
| 2020 | $970 -2.9% | $96,500 |
| 2019 | $999 +66.7% | $96,500 |
| 2018 | $599 +2.4% | $96,500 -1.1% |
| 2017 | $585 +4% | $97,600 +1.7% |
| 2016 | $563 +10.8% | $96,000 +3.8% |
| 2014 | $508 -12.1% | $92,500 |
| 2013 | $578 | $92,500 +0.2% |
| 2012 | $578 | $92,300 +11.5% |
| 2011 | -- | $82,800 |
| 2010 | $357 +0.6% | $82,800 -2.4% |
| 2009 | $354 | $84,800 -3.1% |
| 2007 | -- | $87,500 +5.4% |
| 2006 | -- | $83,000 +5.2% |
| 2005 | -- | $78,900 |
| 2004 | -- | $78,900 |
| 2003 | -- | $78,900 +79.7% |
| 2002 | -- | $43,900 +200.1% |
| 2001 | -- | $14,630 |
| 2000 | -- | $14,630 |
Find assessor info on the county website
Neighborhood: Meadows
Nearby homes
- $161,9002 bd2 ba1.6k sqft4340 Abby Creek Ln, Indianapolis, IN 46205Off Market
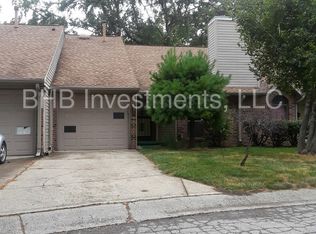
- $135,6002 bd1 ba1.6k sqft4344 Abby Creek Ln, Indianapolis, IN 46205Off Market
- $180,7003 bd2 ba1.6k sqft4348 Abby Creek Ln, Indianapolis, IN 46205Off Market
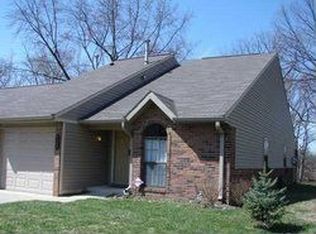
- $160,3002 bd1 ba1.6k sqft4337 Abby Creek Ln, Indianapolis, IN 46205Off Market
- $95,8002 bd1 ba3k sqft4370 Deauville Dr, Indianapolis, IN 46205Off Market
- $147,2002 bd1 ba1.6k sqft4358 Abby Creek Ln, Indianapolis, IN 46205Off Market
- $140,0002 bd2 ba1.6k sqft4333 Abby Creek Ln, Indianapolis, IN 46205Sold
- $148,8002 bd1 ba1.6k sqft4329 Abby Creek Ln, Indianapolis, IN 46205Off Market
Nearby schools
GreatSchools rating
- 6/10Rousseau McClellan School 91Grades: PK-5Distance: 1 mi
- 5/10Arlington Community Middle SchoolGrades: 6-8Distance: 4.6 mi
- 2/10Shortridge High SchoolGrades: 9-12Distance: 2.6 mi
Get a cash offer in 3 minutes
Find out how much your home could sell for in as little as 3 minutes with a no-obligation cash offer.
Estimated market value
$175,500
Get a cash offer in 3 minutes
Find out how much your home could sell for in as little as 3 minutes with a no-obligation cash offer.
Estimated market value
$175,500
- Indiana
- Marion County
- Indianapolis
- 46205
- Meadows
- 4336 Abby Creek Ln
Nearby cities
Nearby neighborhoods
Nearby zip codes
Other Indianapolis Topics
