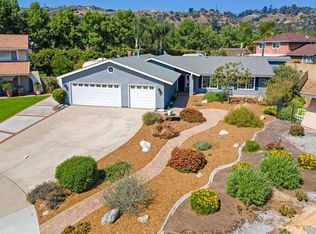
Charming home situated in the well-established neighborhood of La Verne with 4 bedrooms, 2 baths 1934 sq. ft of living space a pool size lot of 10,430 sq ft. with a 3-car garage and long driveway for potential RV Parking. The home features a new roof, new Ac/Furnace, the attic has been completely refurbished with new insulation and electrical, new dual pane windows and some blinds throughout the home. The family room has carpet and open to the Kitchen that features original cabinets with cupboard and counter space, including a kitchen nook. The formal living room has carpet, a brick fireplace with a separated dining room and plenty of natural light. The guest bathroom is a full bathroom with granite countertop and original tile flooring. The spacious master bedroom has carpet; two separate sliding mirrored door closets and a sliding glass door leading to the backyard. The bathroom is all original with a walk-in shower. The other bedrooms have two with laminate flooring and one with carpet and spacious closet space. The laundry room has cabinets and a small counter space for storage leading to the garage. The exterior of the home is a blank canvas with plenty of space to create a beautiful backyard. This home is an original owner and in need of TLC and updates. Conveniently located minutes from the 210 Freeway, close to downtown La Verne Shopping, Dining and Schools, this home is situated on a quiet Cul de sac and offers a lot of potential to make it your own!
Sold for $940,000
Listed by: Cal Pacific Properties • Dione Quintana • Contact: 951-858-8239
Bought with: Pinnacle Real Estate Group
$940,000
4336 Aliso Cir, La Verne, CA 91750
4beds
1,934sqft
Single Family Residence
Built in 1979
10,286 Square Feet Lot
$927,600 Zestimate®
$486/sqft
$4,355 Estimated rent
Home value
$927,600
$835,000 - $1.03M
$4,355/mo
Zestimate® history
Owner options
List your home for rent
$4,355/mo
Rent Zestimate®
Find your next renter with Zillow Rental Manager. Plus, with online applications, you can quickly screen prospective tenants – for free.
$4,355/mo
Rent Zestimate®
Refinance and save
$6,360/mo
Est. payment
Refinancing to a lower rate could help reduce your monthly payments and save thousands over the life of the loan.
$6,360/mo
Est. payment
Explore your selling options
Work with a Zillow partner agent
Leverage their expertise and Zillow's premium Showcase listings to get your home seen by more buyers.
Get startedList with your own agent
Get your home in front of millions of buyers by listing it on Zillow.
Learn how to do itSell it yourself
Take full control of how buyers see your home on Zillow by listing For Sale by Owner (FSBO).
List your homeWhat's special
Pool size lotBrick fireplaceNew roofNew insulationOriginal tile flooringPlenty of natural lightNew dual pane windows
Zillow last checked:
Listing updated:
Listed by:
Dione Quintana DRE #01908397 951-858-8239,
Cal Pacific Properties,
DONIS RIEDY DRE #01922713 909-821-8849,
CAL PACIFIC PROPERTIES
Bought with:
Steven Lac, DRE #02156672
Pinnacle Real Estate Group
Source: CRMLS,MLS#: IG25100298 Originating MLS: California Regional MLS
Originating MLS: California Regional MLSFacts & features
Interior
Bedrooms & bathrooms
- Bedrooms: 4
- Bathrooms: 2
- Full bathrooms: 2
- Main level bathrooms: 2
- Main level bedrooms: 4
Rooms
- Room types: Family Room, Kitchen, Laundry, Living Room
Family room
- Features: Separate Family Room
Kitchen
- Features: Kitchen/Family Room Combo
Heating
- Central
Cooling
- Central Air
Appliances
- Laundry: Laundry Room
Features
- Laminate Counters, Tile Counters
- Flooring: Carpet, Laminate
- Doors: Sliding Doors
- Windows: Double Pane Windows, Screens
- Has fireplace: Yes
- Fireplace features: Electric, Living Room
- Common walls with other units/homes: 2+ Common Walls
Interior area
- Total interior livable area: 1,934 sqft
Property
Parking
- Total spaces: 3
- Parking features: Concrete, Direct Access, Driveway, Garage Faces Front, Garage
- Attached garage spaces: 3
Features
- Levels: One
- Stories: 1
- Entry location: Front
- Patio & porch: Concrete
- Pool features: None
- Spa features: None
- Has view: Yes
- View description: Mountain(s), Neighborhood
Lot
- Size: 10,286 Square Feet
- Features: 0-1 Unit/Acre, Sprinklers In Front
Details
- Parcel number: 8666012038
- Zoning: LVPR3D*
- Special conditions: Standard
Construction
Type & style
- Home type: SingleFamily
- Property subtype: Single Family Residence
- Attached to another structure: Yes
Materials
- Roof: Tile
Condition
- Fixer,Repairs Cosmetic
- New construction: No
- Year built: 1979
Utilities & green energy
- Sewer: Public Sewer
- Water: Public
Community & HOA
Community
- Features: Street Lights, Suburban, Sidewalks
- Security: Smoke Detector(s)
Location
- Region: La Verne
Financial & listing details
- Price per square foot: $486/sqft
- Tax assessed value: $958,800
- Date on market: 5/8/2025
- Cumulative days on market: 5 days
- Listing terms: Cash,Cash to New Loan,Conventional,FHA,VA Loan
- Exclusions: Refrigerator, Washer, Dryer
- Road surface type: Paved
Price history
| Date | Event | Price |
|---|---|---|
| 6/25/2025 | Sold | $940,000-3.6%$486/sqft |
Source:  CRMLS #IG25100298 Report a problem CRMLS #IG25100298 Report a problem | ||
| 5/15/2025 | Pending sale | $975,000$504/sqft |
Source: CRMLS #IG25100298 Report a problem | ||
| 5/8/2025 | Listed for sale | $975,000$504/sqft |
Source: CRMLS #IG25100298 Report a problem | ||
Public tax history
| Year | Property taxes | Tax assessment |
|---|---|---|
| 2026 | -- | $958,800 -4.1% |
| 2025 | $11,971 +298% | $999,600 +361.6% |
| 2024 | $3,008 +2.1% | $216,569 +2% |
| 2023 | $2,945 +1.7% | $212,324 +2% |
| 2022 | $2,897 +2.2% | $208,162 +2% |
| 2021 | $2,836 +1.3% | $204,081 +1% |
| 2020 | $2,799 | $201,990 +2% |
| 2019 | $2,799 +9.4% | $198,030 +2% |
| 2018 | $2,559 | $194,148 +2% |
| 2017 | $2,559 +1.7% | $190,342 +2% |
| 2016 | $2,515 +2.7% | $186,611 +1.5% |
| 2015 | $2,450 +2.2% | $183,809 +2% |
| 2014 | $2,397 | $180,209 +2.5% |
| 2012 | -- | $175,879 +2% |
| 2011 | -- | $172,431 +0.8% |
| 2010 | -- | $171,144 -0.2% |
| 2009 | -- | $171,552 +2% |
| 2008 | -- | $168,190 +2% |
| 2007 | -- | $164,893 +2% |
| 2006 | -- | $161,661 |
| 2005 | -- | $161,661 +4% |
| 2004 | -- | $155,385 +1.9% |
| 2003 | -- | $152,538 +2% |
| 2002 | -- | $149,548 +4% |
| 2000 | -- | $143,743 |
Find assessor info on the county website
Neighborhood: Foothill Boulevard Corridor
Nearby homes
- $1,078,1004 bd2 ba1.8k sqft4322 Aliso Cir, La Verne, CA 91750Off Market
- $1,143,8004 bd3 ba2.3k sqft4344 Aliso Cir, La Verne, CA 91750Off Market
- $1,015,4003 bd2 ba1.7k sqft4341 Pampas Cir, La Verne, CA 91750Off Market
- $1,026,9004 bd3 ba2.3k sqft4323 Pampas Cir, La Verne, CA 91750Off Market
- $994,8004 bd3 ba2.1k sqft4355 Pampas Cir, La Verne, CA 91750Off Market
- $1,124,2004 bd3 ba2.1k sqft4350 Aliso Cir, La Verne, CA 91750Off Market
- $1,017,7004 bd2 ba1.7k sqft4308 Aliso Cir, La Verne, CA 91750Off Market
- $933,1003 bd2 ba1.7k sqft4305 Pampas Cir, La Verne, CA 91750Off Market
Nearby schools
GreatSchools rating
- 8/10La Verne Heights Elementary SchoolGrades: K-5Distance: 1 mi
- 10/10Ramona Middle SchoolGrades: 6-8Distance: 1.9 mi
- 9/10Bonita High SchoolGrades: 9-12Distance: 1 mi
Schools provided by the listing agent
- Elementary: La Verne Heights
- Middle: Ramona
- High: Bonita
Source: CRMLS. This data may not be complete. We recommend contacting the local school district to confirm school assignments for this home.
Get a cash offer in 3 minutes
Find out how much your home could sell for in as little as 3 minutes with a no-obligation cash offer.
Estimated market value
$927,600
Get a cash offer in 3 minutes
Find out how much your home could sell for in as little as 3 minutes with a no-obligation cash offer.
Estimated market value
$927,600
