Well Maintained by the Sellers over the years, this Redwood Heights home has charm & character! Newly landscaped backyard w/ no rear neighbors: overlook & enjoy open space. Utilize the one bedroom apartment downstairs w/separate entrance, full kitchen, bedroom & bath - great for multi-family living, office space, etc. Spacious basement w/incredible potential. Front door opens up to living/dining combo w/original brick fireplace, gorgeous refinished hardwood floors & BRAND NEW kitchen: SS appliances, quartz countertops, tile blacksplash, recessed lighting & dining nook! Head down the hallway to the 3 bedrooms & one bath w/shower over tub. NEW spacious Trex deck w/stairs over-looking the backyard. BBQ w/friends, enjoy your cup of joe & entertain/play on the beautiful luscious yard space, shaded w/green foliage, fruitful lemon tree, tomato plants & herb garden. Stone patio area is perfectly situated for an outdoor kitchen. Access to yard from both sides of the house. Addnl features include: darling curb appeal w/new exterior paint, incredible natural light thru out, brand new dual pane windows, wood ceilings, beautiful wainscoting, updated sewer lateral. Close proximity to AMAZING Redwood Heights elementary, shops, parks, freeway & more. A GEM!
Sold for $1,265,000
$1,265,000
4336 Anderson Ave, Oakland, CA 94619
4beds
1,834sqft
Residential, Single Family Residence
Built in 1941
6,534 Square Feet Lot
$1,343,800 Zestimate®
$690/sqft
$4,984 Estimated rent
Home value
$1,343,800
$1.24M - $1.46M
$4,984/mo
Zestimate® history
Owner options
List your home for rent
$4,984/mo
Rent Zestimate®
Find your next renter with Zillow Rental Manager. Plus, with online applications, you can quickly screen prospective tenants – for free.
$4,984/mo
Rent Zestimate®
Refinance and save
$8,209/mo
Est. payment
Refinancing to a lower rate could help reduce your monthly payments and save thousands over the life of the loan.
$8,209/mo
Est. payment
Explore your selling options
Work with a Zillow partner agent
Leverage their expertise and Zillow's premium Showcase listings to get your home seen by more buyers.
Get startedList with your own agent
Get your home in front of millions of buyers by listing it on Zillow.
Learn how to do itSell it yourself
Take full control of how buyers see your home on Zillow by listing For Sale by Owner (FSBO).
List your homeWhat's special
Zillow last checked:
Listing updated:
Listed by:
Kelly McCoy DRE #02095209 925-786-2681,
Bhhs Drysdale Properties,
Catherine Brent DRE #01088138 510-381-1065,
Bhhs Drysdale Properties
Bought with:
Julia Temple, DRE #01429857
Compass
Source: CCAR,MLS#: 41036900
Facts & features
Interior
Bedrooms & bathrooms
- Bedrooms: 4
- Bathrooms: 2
- Full bathrooms: 2
Rooms
- Room types: 1 Bedroom, 1 Bath, 3 Bedrooms, Main Entry, Dining Room
Bathroom
- Features: Shower Over Tub, Stall Shower, Tile, Window
Kitchen
- Features: Breakfast Nook, Counter - Solid Surface, Counter - Stone, Dishwasher, Eat In Kitchen, Garbage Disposal, Gas Range/Cooktop, Refrigerator, Updated Kitchen
Heating
- Forced Air, Fireplace(s)
Cooling
- Ceiling Fan(s), None
Appliances
- Included: Dishwasher, Gas Range, Refrigerator, Dryer, Washer, ENERGY STAR Qualified Appliances
- Laundry: In Garage, Cabinets, Common Area
Features
- Breakfast Nook, Counter - Solid Surface, Updated Kitchen
- Flooring: Hardwood, Tile, Vinyl
- Windows: Screens
- Number of fireplaces: 1
- Fireplace features: Brick, Living Room, Wood Burning
Interior area
- Total structure area: 1,834
- Total interior livable area: 1,834 sqft
Property
Parking
- Total spaces: 2
- Parking features: Direct Access, Side Yard Access, Garage Faces Front
- Garage spaces: 2
Features
- Levels: Two
- Stories: 2
- Pool features: None
- Fencing: Partial Fence,Fenced,Wood
- Has view: Yes
- View description: Hills
Lot
- Size: 6,534 Square Feet
- Features: Level, Front Yard, Back Yard, Landscape Back, Landscape Front, Yard Space
Details
- Parcel number: 30183530
- Special conditions: Standard
Construction
Type & style
- Home type: SingleFamily
- Architectural style: Traditional
- Property subtype: Residential, Single Family Residence
Materials
- Wood Siding, Concrete
- Roof: Composition
Condition
- Existing
- New construction: No
- Year built: 1941
Utilities & green energy
- Electric: No Solar, 220 Volts in Laundry
Green energy
- Energy efficient items: Appliances
Community & HOA
Community
- Subdivision: Redwood Heights
HOA
- Has HOA: No
Location
- Region: Oakland
Financial & listing details
- Price per square foot: $690/sqft
- Tax assessed value: $1,290,300
- Date on market: 8/23/2023
Price history
| Date | Event | Price |
|---|---|---|
| 9/29/2023 | Sold | $1,265,000+15%$690/sqft |
Source:  CCAR #41036900 Report a problem CCAR #41036900 Report a problem | ||
| 9/6/2023 | Pending sale | $1,100,000$600/sqft |
Source:  bridgeMLS/CCAR/Bay East AOR #41036900 Report a problem bridgeMLS/CCAR/Bay East AOR #41036900 Report a problem | ||
| 8/23/2023 | Listed for sale | $1,100,000$600/sqft |
Source: bridgeMLS/CCAR/Bay East AOR #41036900 Report a problem | ||
Public tax history
| Year | Property taxes | Tax assessment |
|---|---|---|
| 2025 | -- | $1,290,300 +2% |
| 2024 | $17,883 -11.2% | $1,265,000 -4.9% |
| 2023 | $20,133 +629% | $1,330,000 +1704.6% |
| 2022 | $2,762 +11.1% | $73,701 +2% |
| 2021 | $2,485 +1.3% | $72,255 +1% |
| 2020 | $2,454 +8.4% | $71,515 +2% |
| 2019 | $2,264 +7.9% | $70,113 +2% |
| 2018 | $2,098 | $68,738 +2% |
| 2017 | $2,098 +8.4% | $67,391 +2% |
| 2016 | $1,934 +9.2% | $66,069 +1.5% |
| 2015 | $1,772 | $65,076 +2% |
| 2014 | $1,772 | $63,802 +0.5% |
| 2013 | -- | $63,514 +2% |
| 2012 | -- | $62,268 +2% |
| 2011 | -- | $61,048 +0.8% |
| 2010 | -- | $60,592 -0.2% |
| 2009 | -- | $60,735 +2% |
| 2008 | -- | $59,545 +2% |
| 2007 | -- | $58,377 +2% |
| 2006 | -- | $57,232 +2% |
| 2005 | -- | $56,111 +2% |
| 2004 | -- | $55,011 +1.9% |
| 2003 | -- | $54,003 +2% |
| 2002 | -- | $52,944 +2% |
| 2001 | $954 | $51,907 |
Find assessor info on the county website
Neighborhood: Redwood Heights
Nearby homes
- $1,516,2004 bd2 ba2.3k sqft4328 Anderson Ave, Oakland, CA 94619Off Market
- $1,454,0004 bd2 ba1.8k sqft4344 Anderson Ave, Oakland, CA 94619Off Market
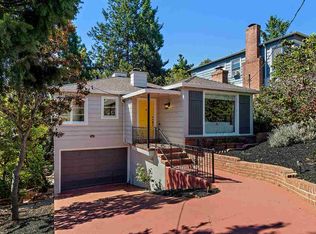
- $1,059,6002 bd1 ba1.3k sqft4352 Anderson Ave, Oakland, CA 94619Off Market
- $1,075,0004 bd2 ba1.6k sqft4320 Anderson Ave, Oakland, CA 94619Sold

- $1,040,9003 bd1 ba1.2k sqft4337 Anderson Ave, Oakland, CA 94619Off Market
- $1,013,0003 bd2 ba1.2k sqft4343 Anderson Ave, Oakland, CA 94619Off Market
- $802,5002 bd1 ba1.1k sqft4307 Anderson Ave, Oakland, CA 94619Off Market
- $992,2002 bd1 ba1.1k sqft4349 Anderson Ave, Oakland, CA 94619Off Market
Nearby schools
GreatSchools rating
- 9/10Redwood Heights Elementary SchoolGrades: K-5Distance: 0.1 mi
- 3/10Bret Harte Middle SchoolGrades: 6-9Distance: 1.1 mi
- 6/10Skyline High SchoolGrades: 9-12Distance: 1.4 mi
Schools provided by the listing agent
- District: Oakland (510) 879-8111
Source: CCAR. This data may not be complete. We recommend contacting the local school district to confirm school assignments for this home.
Get a cash offer in 3 minutes
Find out how much your home could sell for in as little as 3 minutes with a no-obligation cash offer.
Estimated market value
$1,343,800
Get a cash offer in 3 minutes
Find out how much your home could sell for in as little as 3 minutes with a no-obligation cash offer.
Estimated market value
$1,343,800
- California
- Alameda County
- Oakland
- 94619
- Redwood Heights
- 4336 Anderson Ave
Nearby cities
Nearby neighborhoods
Nearby zip codes
Other Oakland Topics
