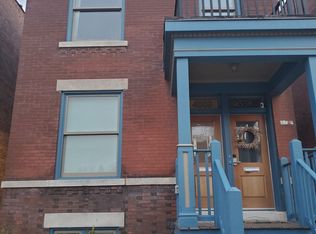
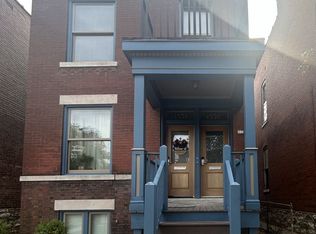
Fully renovated 3 Beds 2.5 baths, 2 stories all brick home with an open floor plan, 3 porches, laundry on the 2nd-second floor, with a garage in the GROVE. What more could you ask for?
This property boasts an open floor plan on the first level, featuring a new kitchen, granite, an eat-in island, and a walk-out porch perfect for entertaining guests or relaxing with family. The primary bedroom is truly impressive, with its own private bath and deck. Leaving the primary bathroom you will find the second and third bedrooms, which share a bath. The back bedroom features a private deck as well. The full walk-up basement has epoxy floors and walls. The fenced yard is perfect for kids and pets to roam freely. This home is perfect for anyone looking for modern, living in an urban neighborhood. With everything brand new, you won't have to worry about any maintenance for years to come. Don't miss out on this rare opportunity to live in one of the most sought-after neighborhoods in St. Louis!
Closed
Zillow last checked:
Listing updated:
Bought with:
Nikki Thompson, 2012030410
EXP Realty, LLC
Source: MARIS,MLS#: 24021193 Originating MLS: St. Louis Association of REALTORS
Originating MLS: St. Louis Association of REALTORSPrice history
| Date | Event | Price |
|---|---|---|
| 8/16/2024 | Pending sale | $404,900$203/sqft |
Source:  MARIS #24021193 Report a problem MARIS #24021193 Report a problem | ||
| 8/14/2024 | Sold | -- |
Source: MARIS #24021193 Report a problem | ||
| 7/25/2024 | Contingent | $404,900$203/sqft |
Source: MARIS #24021193 Report a problem | ||
| 7/17/2024 | Price change | $404,900-2.4%$203/sqft |
Source: MARIS #24021193 Report a problem | ||
| 6/26/2024 | Price change | $414,900-1.2%$208/sqft |
Source: MARIS #24021193 Report a problem | ||
| 5/8/2024 | Price change | $419,900-1.2%$210/sqft |
Source: MARIS #24021193 Report a problem | ||
| 4/18/2024 | Price change | $425,000-0.9%$213/sqft |
Source: MARIS #24021193 Report a problem | ||
| 4/9/2024 | Listed for sale | $429,000-1.4%$215/sqft |
Source: MARIS #24021193 Report a problem | ||
| 12/31/2023 | Listing removed | -- |
Source: MARIS #23046649 Report a problem | ||
| 8/30/2023 | Price change | $435,000-0.6%$218/sqft |
Source: MARIS #23046649 Report a problem | ||
| 8/22/2023 | Price change | $437,500-0.6%$219/sqft |
Source: MARIS #23046649 Report a problem | ||
| 8/9/2023 | Listed for sale | $440,000+1.1%$220/sqft |
Source: MARIS #23046649 Report a problem | ||
| 7/18/2023 | Sold | -- |
Source: Public Record Report a problem | ||
| 7/3/2023 | Listed for sale | $435,000-5.4%$218/sqft |
Source: MARIS #23039249 Report a problem | ||
| 7/2/2023 | Listing removed | -- |
Source: MARIS #23004856 Report a problem | ||
| 5/11/2023 | Price change | $460,000-2.1%$230/sqft |
Source: MARIS #23004856 Report a problem | ||
| 3/17/2023 | Price change | $470,000-1.1%$235/sqft |
Source: MARIS #23004856 Report a problem | ||
| 3/9/2023 | Price change | $475,000-4%$238/sqft |
Source: MARIS #23004856 Report a problem | ||
| 2/13/2023 | Listed for sale | $495,000+16.5%$248/sqft |
Source: MARIS #23004856 Report a problem | ||
| 12/30/2022 | Listing removed | -- |
Source: Owner Report a problem | ||
| 10/1/2022 | Listed for sale | $425,000$213/sqft |
Source: Owner Report a problem | ||
| 7/3/2022 | Listing removed | -- |
Source: Zillow Rental Manager Report a problem | ||
| 6/21/2022 | Listed for rent | $2,000$1/sqft |
Source: Zillow Rental Manager Report a problem | ||
| 6/21/2021 | Sold | -- |
Source: Public Record Report a problem | ||
| 1/30/2002 | Sold | -- |
Source: Public Record Report a problem | ||


Get a cash offer in 3 minutes
Find out how much your home could sell for in as little as 3 minutes with a no-obligation cash offer.
Estimated market value
$411,600
