Welcome to Beaver Pond Ct. Tucked away on a peaceful cul-de-sac lot, this beautifully upgraded four-bedroom, three-bath home offers the perfect blend of comfort, space, and modern living. From the moment you enter inside, you'll feel right at home with its open-concept layout, new laminate flooring, and freshly updated kitchen featuring new granite countertops. The main level includes a bedroom and full bath, ideal for guests or multi-generational living. You'll love having both a separate living room and den, a formal dining room, and an eat-in kitchen designed for gathering and entertaining. Upstairs, retreat to your oversized owner's suite, complete with a private sitting room and a renovated bath that feels like a spa getaway. Step outside to the covered back porch and enjoy the privacy-fenced backyard, where you can relax and take in the sounds of nature. Major updates have already been done — from the new flooring on the main to the newer roof and hot water heater — you can move right in with confidence. Receive up to $2500 lender credit when using the preferred lender, The DeAnn Ellis Team with Element Home loans. This home truly has it all: space, style, and serenity. The real question is—who wouldn't want to call 4336 Beaver Pond Court home? Flooring allowance of up to $2500 that can be used towards closing cost with an acceptable offer.
Sold for $365,000
$365,000
4336 Beaver Pond Ct, Loganville, GA 30052
4beds
2,684sqft
Single Family Residence, Residential
Built in 2005
8,276 Square Feet Lot
$361,100 Zestimate®
$136/sqft
$2,392 Estimated rent
Home value
$361,100
$332,000 - $394,000
$2,392/mo
Zestimate® history
Owner options
List your home for rent
$2,392/mo
Rent Zestimate®
Find your next renter with Zillow Rental Manager. Plus, with online applications, you can quickly screen prospective tenants – for free.
$2,392/mo
Rent Zestimate®
Refinance and save
$2,303/mo
Est. payment
Refinancing to a lower rate could help reduce your monthly payments and save thousands over the life of the loan.
$2,303/mo
Est. payment
Explore your selling options
Work with a Zillow partner agent
Leverage their expertise and Zillow's premium Showcase listings to get your home seen by more buyers.
Get startedList with your own agent
Get your home in front of millions of buyers by listing it on Zillow.
Learn how to do itSell it yourself
Take full control of how buyers see your home on Zillow by listing For Sale by Owner (FSBO).
List your homeWhat's special
Zillow last checked:
Listing updated:
Listed by:
Aleithia Greer 678-687-8526,
Southern Sunset Realty Group
Bought with:
Aleithia Greer
Southern Sunset Realty Group
Source: MGMLS,MLS#: 182033
Facts & features
Interior
Bedrooms & bathrooms
- Bedrooms: 4
- Bathrooms: 3
- Full bathrooms: 3
Primary bedroom
- Features: Walk-In Closet(s), Double Vanity, Ceiling Fan(s)
- Level: Second
Kitchen
- Features: Kitchen Island, Bar
- Level: First
Heating
- Natural Gas, Zoned
Cooling
- Central Air, Ceiling Fan(s)
Appliances
- Included: Dishwasher, Gas Range, Gas Water Heater, Microwave
- Laundry: Upper Level
Features
- Bar, Ceiling Fan(s), Double Vanity, Kitchen Island, Walk-In Closet(s)
- Flooring: Carpet, Ceramic Tile, Sustainable
- Has basement: No
- Number of fireplaces: 1
- Fireplace features: Factory Built, Living Room
- Common walls with other units/homes: No Common Walls
Interior area
- Total structure area: 2,684
- Total interior livable area: 2,684 sqft
- Finished area above ground: 2,684
- Finished area below ground: 0
Property
Parking
- Total spaces: 2
- Parking features: Kitchen Level, Garage Faces Front, Attached
- Has attached garage: Yes
Features
- Levels: Two
- Patio & porch: Front Porch, Covered, Deck, Screened
- Exterior features: Rain Gutters, Private Yard, Storage
- Fencing: Fenced
Lot
- Size: 8,276 Square Feet
Details
- Additional structures: Outbuilding
- Parcel number: R4217162
Construction
Type & style
- Home type: SingleFamily
- Architectural style: Craftsman
- Property subtype: Single Family Residence, Residential
Materials
- Brick, Vinyl Siding
- Foundation: Slab
- Roof: Shingle
Condition
- Resale
- New construction: No
- Year built: 2005
Utilities & green energy
- Sewer: Public Sewer
- Water: Public
- Utilities for property: Cable Available, Electricity Available, Natural Gas Available, Phone Available, Sewer Available, Underground Utilities, Water Available
Community & HOA
Community
- Features: Tennis Court(s), Street Lights, Sidewalks, Pool
- Subdivision: 1-County-Rural
HOA
- Has HOA: Yes
Location
- Region: Loganville
Financial & listing details
- Price per square foot: $136/sqft
- Tax assessed value: $415,300
- Annual tax amount: $4,795
- Date on market: 11/4/2025
- Cumulative days on market: 20 days
- Listing agreement: Exclusive Right To Sell
- Listing terms: Cash,Conventional,FHA,VA Loan
- Electric utility on property: Yes
Price history
| Date | Event | Price |
|---|---|---|
| 12/29/2025 | Sold | $365,000-1.1%$136/sqft |
Source:  MGMLS #182033 Report a problem MGMLS #182033 Report a problem | ||
| 11/24/2025 | Pending sale | $369,000$137/sqft |
Source:  GAMLS #10637131 Report a problem GAMLS #10637131 Report a problem | ||
| 11/19/2025 | Price change | $369,000-2.4%$137/sqft |
Source: GAMLS #10637131 Report a problem | ||
| 11/4/2025 | Listed for sale | $378,000+202.4%$141/sqft |
Source: GAMLS #10637131 Report a problem | ||
| 5/29/2009 | Sold | $125,000-8.7%$47/sqft |
Source: Public Record Report a problem | ||
| 12/23/2008 | Listing removed | $136,900$51/sqft |
Source: foreclosure.com Report a problem | ||
| 12/11/2008 | Listed for sale | $136,900-23.9%$51/sqft |
Source: foreclosure.com Report a problem | ||
| 9/15/2008 | Listing removed | $179,900$67/sqft |
Source: SecondSpace #260721 Report a problem | ||
| 7/22/2008 | Listed for sale | $179,900+3.2%$67/sqft |
Source: SecondSpace #260721 Report a problem | ||
| 7/17/2008 | Sold | $174,284-3.1%$65/sqft |
Source: Public Record Report a problem | ||
| 4/22/2008 | Price change | $179,900-5.3%$67/sqft |
Source: Century 21 #2379083 Report a problem | ||
| 3/15/2008 | Listed for sale | $189,900-6.5%$71/sqft |
Source: Century 21 #2379083 Report a problem | ||
| 7/13/2006 | Sold | $203,100$76/sqft |
Source: Public Record Report a problem | ||
Public tax history
| Year | Property taxes | Tax assessment |
|---|---|---|
| 2025 | $4,808 +0.3% | $166,120 +5.9% |
| 2024 | $4,796 +14.2% | $156,880 +3.8% |
| 2023 | $4,201 +3.5% | $151,200 +22.2% |
| 2022 | $4,057 +20.1% | $123,720 +35.2% |
| 2021 | $3,379 +5.2% | $91,480 +6% |
| 2020 | $3,212 +15.3% | $86,320 +11.6% |
| 2019 | $2,787 | $77,320 |
| 2018 | $2,787 +13.3% | $77,320 +14.8% |
| 2016 | $2,459 +48.9% | $67,360 +53.5% |
| 2015 | $1,652 | $43,880 |
| 2014 | $1,652 +5.8% | $43,880 +6.6% |
| 2013 | $1,561 | $41,160 |
| 2012 | -- | $41,160 -27.1% |
| 2011 | -- | $56,440 -24% |
| 2010 | -- | $74,240 |
| 2009 | -- | $74,240 -22% |
| 2007 | -- | $95,160 |
| 2006 | -- | $95,160 +614.4% |
| 2005 | -- | $13,320 |
Find assessor info on the county website
Neighborhood: 30052
Nearby homes
- $372,9004 bd3 ba2.6k sqft4346 Beaver Pond Ct, Loganville, GA 30052Off Market
- $425,7004 bd3 ba2.2k sqft4337 Beaver Pond Ct, Loganville, GA 30052Off Market
- $440,2004 bd3 ba2.6k sqft4347 Beaver Pond Ct, Loganville, GA 30052Off Market
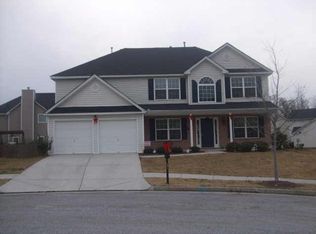
- $365,5004 bd3 ba2.6k sqft4357 Beaver Pond Ct, Loganville, GA 30052Off Market

- $376,4004 bd3 ba2.6k sqft4366 Beaver Pond Ct, Loganville, GA 30052Off Market
- $334,7004 bd3 ba2.1k sqft4332 Beaver Tree St, Loganville, GA 30052Off Market
- $297,3003 bd2 ba1.3k sqft4322 Beaver Tree St, Loganville, GA 30052Off Market
- $399,9005 bd3 ba2.6k sqft4342 Beaver Tree St, Loganville, GA 30052Sold
Nearby schools
GreatSchools rating
- 6/10Magill Elementary SchoolGrades: PK-5Distance: 1 mi
- 6/10Grace Snell Middle SchoolGrades: 6-8Distance: 1.1 mi
- 3/10South Gwinnett High SchoolGrades: 9-12Distance: 4.4 mi
Schools provided by the listing agent
- Elementary: Magill
- Middle: Grace Snell
- High: South Gwinnett
Source: MGMLS. This data may not be complete. We recommend contacting the local school district to confirm school assignments for this home.
Get a cash offer in 3 minutes
Find out how much your home could sell for in as little as 3 minutes with a no-obligation cash offer.
Estimated market value
$361,100
Get a cash offer in 3 minutes
Find out how much your home could sell for in as little as 3 minutes with a no-obligation cash offer.
Estimated market value
$361,100
- Georgia
- Gwinnett County
- Loganville
- 30052
- 4336 Beaver Pond Ct
Nearby cities
Nearby zip codes
Other Loganville Topics
