Welcome to this beautifully appointed one-story end unit condo in the Villas of Beaufort. Step inside to discover a bright and airy interior bathed in natural light and a floor plan that easily fits the needs of both daily living and seamless entertaining. A vaulted foyer opens onto a spacious living room featuring a vaulted ceiling and built-in bar, and the kitchen; a culinary delight, offering ample counter space and cabinetry. The dedicated dining room offers space for casual or formal dining while the breakfast room with oversized windows is perfect for your morning cup of coffee and large enough to serve dual purpose - like the current set-up which includes a seating area and office nook. There is also a bonus sitting room with direct entry to the impressive primary suite. Boasting dual walk-in closets, ample space, and an oversized ensuite bath with soaking tub and double vanity, this space is a true and welcome retreat at the end of a long day. A second bedroom also features dual closets and adjacent bath with stall shower. Outside, you can choose to enjoy the view of the wooded lot from the rear deck or the sunshine on the side patio; all while enjoying the privacy afforded by each space. Centrally located for easy access to amenities., this exquisite condo offers a harmonious blend of privacy, comfort, style, and convenience. Don’t miss the opportunity to make this your new home!
Sold for $250,000
$250,000
4336 Brandywine Ct, Harrisburg, PA 17110
2beds
2,424sqft
Condominium
Built in 1985
-- sqft lot
$263,900 Zestimate®
$103/sqft
$2,524 Estimated rent
Home value
$263,900
$238,000 - $293,000
$2,524/mo
Zestimate® history
Owner options
List your home for rent
$2,524/mo
Rent Zestimate®
Find your next renter with Zillow Rental Manager. Plus, with online applications, you can quickly screen prospective tenants – for free.
$2,524/mo
Rent Zestimate®
Refinance and save
$1,710/mo
Est. payment
Refinancing to a lower rate could help reduce your monthly payments and save thousands over the life of the loan.
$1,710/mo
Est. payment
Explore your selling options
Work with a Zillow partner agent
Leverage their expertise and Zillow's premium Showcase listings to get your home seen by more buyers.
Get startedList with your own agent
Get your home in front of millions of buyers by listing it on Zillow.
Learn how to do itSell it yourself
Take full control of how buyers see your home on Zillow by listing For Sale by Owner (FSBO).
List your homeWhat's special
Zillow last checked:
Listing updated:
Listed by:
Angie Miller 717-608-4414,
RE/MAX Premier Services
Bought with:
Unrepresented Buyer
Unrepresented Buyer Office
Source: Bright MLS,MLS#: PADA2037828
Facts & features
Interior
Bedrooms & bathrooms
- Bedrooms: 2
- Bathrooms: 2
- Full bathrooms: 2
- Main level bathrooms: 2
- Main level bedrooms: 2
Rooms
- Room types: Living Room, Dining Room, Primary Bedroom, Bedroom 2, Kitchen, Den, Foyer, Breakfast Room, Laundry, Bathroom 2, Primary Bathroom
Basement
- Area: 2424
Heating
- Forced Air, Natural Gas
Cooling
- Central Air, Electric
Appliances
- Included: Oven, Dishwasher, Dryer, Washer, Refrigerator, Cooktop, Electric Water Heater
- Laundry: Main Level, Laundry Room
Features
- Soaking Tub, Bathroom - Stall Shower, Breakfast Area, Built-in Features, Entry Level Bedroom, Floor Plan - Traditional, Formal/Separate Dining Room, Primary Bath(s), Walk-In Closet(s), Bar
- Flooring: Carpet
- Windows: Skylight(s)
- Basement: Full
- Has fireplace: No
Interior area
- Total structure area: 4,848
- Total interior livable area: 2,424 sqft
- Finished area above ground: 2,424
- Finished area below ground: 0
Property
Parking
- Total spaces: 2
- Parking features: Garage Faces Front, Garage Door Opener, Inside Entrance, Driveway, Attached
- Attached garage spaces: 2
- Has uncovered spaces: Yes
Accessibility
- Accessibility features: None
Features
- Levels: One
- Stories: 1
- Patio & porch: Deck, Patio
- Pool features: None
- Has view: Yes
- View description: Trees/Woods
Details
- Additional structures: Above Grade, Below Grade
- Parcel number: 620630030000000
- Zoning: RESIDENTIAL
- Special conditions: Standard
Construction
Type & style
- Home type: Condo
- Architectural style: Contemporary
- Property subtype: Condominium
- Attached to another structure: Yes
Materials
- Stucco
- Foundation: Block
Condition
- New construction: No
- Year built: 1985
Utilities & green energy
- Sewer: Public Sewer
- Water: Public
Community & HOA
Community
- Condo and coop fee: $6,000 annually
- Subdivision: None Available
HOA
- Has HOA: No
- Amenities included: None
- Services included: Maintenance Grounds, Snow Removal, Trash, Common Area Maintenance, Lawn Care Front, Lawn Care Rear
- HOA name: Villas Of Beaufort Ii
Location
- Region: Harrisburg
- Municipality: SUSQUEHANNA TWP
Financial & listing details
- Price per square foot: $103/sqft
- Tax assessed value: $219,300
- Annual tax amount: $7,474
- Date on market: 9/11/2024
- Listing agreement: Exclusive Right To Sell
- Listing terms: Cash,Conventional
- Inclusions: Refrigerator, Washer, And Dryer
- Ownership: Condominium
Price history
| Date | Event | Price |
|---|---|---|
| 2/17/2025 | Listing removed | $2,200$1/sqft |
Source: Zillow Rentals Report a problem | ||
| 2/10/2025 | Price change | $2,200-2.2%$1/sqft |
Source: Zillow Rentals Report a problem | ||
| 2/3/2025 | Listed for rent | $2,250$1/sqft |
Source: Zillow Rentals Report a problem | ||
| 2/3/2025 | Listing removed | $2,250$1/sqft |
Source: Bright MLS #PADA2041852 Report a problem | ||
| 1/31/2025 | Listed for rent | $2,250$1/sqft |
Source: Bright MLS #PADA2041852 Report a problem | ||
| 1/29/2025 | Sold | $250,000$103/sqft |
Source:  Bright MLS #PADA2037828 Report a problem Bright MLS #PADA2037828 Report a problem | ||
| 12/11/2024 | Pending sale | $250,000-15.2%$103/sqft |
Source: Bright MLS #PADA2037828 Report a problem | ||
| 12/5/2024 | Listing removed | $294,900$122/sqft |
Source: Bright MLS #PADA2037828 Report a problem | ||
| 10/26/2024 | Pending sale | $294,900$122/sqft |
Source: Bright MLS #PADA2037828 Report a problem | ||
| 9/13/2024 | Listed for sale | $294,900+84.3%$122/sqft |
Source: Bright MLS #PADA2037828 Report a problem | ||
| 3/17/2024 | Listing removed | -- |
Source: Bright MLS #PADA2031490 Report a problem | ||
| 3/1/2024 | Price change | $160,000-59.5%$66/sqft |
Source: Bright MLS #PADA2031490 Report a problem | ||
| 3/1/2024 | Price change | $395,000-21%$163/sqft |
Source: Bright MLS #PADA2026934 Report a problem | ||
| 10/25/2023 | Price change | $499,900-13.1%$206/sqft |
Source: Bright MLS #PADA2026934 Report a problem | ||
| 9/22/2023 | Listed for sale | $575,000$237/sqft |
Source: Bright MLS #PADA2026934 Report a problem | ||
Public tax history
| Year | Property taxes | Tax assessment |
|---|---|---|
| 2025 | $7,968 +13% | $219,300 |
| 2023 | $7,052 +2.4% | $219,300 |
| 2022 | $6,888 +1.3% | $219,300 |
| 2021 | $6,802 +170.9% | $219,300 |
| 2020 | $2,511 +2.2% | $219,300 |
| 2019 | $2,456 +5.4% | $219,300 |
| 2018 | $2,330 | $219,300 |
| 2017 | -- | $219,300 |
| 2016 | -- | $219,300 |
| 2015 | -- | $219,300 |
| 2014 | -- | $219,300 |
| 2013 | -- | $219,300 |
| 2012 | -- | $219,300 |
| 2011 | -- | $219,300 |
| 2010 | -- | $219,300 |
| 2008 | -- | $219,300 |
| 2007 | -- | $219,300 |
| 2006 | -- | $219,300 |
Find assessor info on the county website
Neighborhood: 17110
Nearby homes
- $363,8002 bd2 ba2.3k sqft4338 Brandywine Ct, Harrisburg, PA 17110Off Market
- $443,4005 bd4 ba3k sqft4183 Beaufort Hunt Dr, Harrisburg, PA 17110Off Market
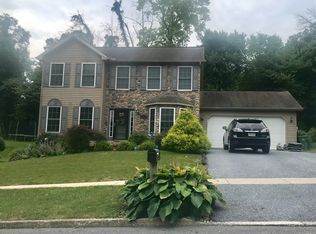
- $328,1004 bd2 ba2.2k sqft4179 Beaufort Hunt Dr, Harrisburg, PA 17110Off Market
- $332,8004 bd2 ba2.2k sqft4187 Beaufort Hunt Dr, Harrisburg, PA 17110Off Market
- $388,6003 bd2 ba2k sqft108 Brookwood Ter, Harrisburg, PA 17110Off Market
- $540,4004 bd2 ba2.3k sqft2042 Sauers Rd, Harrisburg, PA 17110Off Market
- $374,0004 bd3 ba2.4k sqft4175 Beaufort Hunt Dr, Harrisburg, PA 17110Sold
- $316,8002 bd2 ba3.2k sqft4191 Beaufort Hunt Dr, Harrisburg, PA 17110Off Market
Nearby schools
GreatSchools rating
- 2/10Thomas W Holtzman Jr El SchoolGrades: 3-5Distance: 0.4 mi
- 4/10Susquehanna Twp Middle SchoolGrades: 6-8Distance: 3.5 mi
- 5/10Susquehanna Twp High SchoolGrades: 9-12Distance: 2.1 mi
Schools provided by the listing agent
- High: Susquehanna Township
- District: Susquehanna Township
Source: Bright MLS. This data may not be complete. We recommend contacting the local school district to confirm school assignments for this home.


Get pre-qualified for a loan
At Zillow Home Loans, we can pre-qualify you in as little as 5 minutes with no impact to your credit score.An equal housing lender. NMLS #10287.
Sell for more on Zillow
Get a Zillow Showcase℠ listing at no additional cost and you could sell for .
$263,900
2% more
+$5,278
With Zillow Showcase(estimated)
$269,178
- Pennsylvania
- Dauphin County
- Harrisburg
- 17110
- 4336 Brandywine Ct
Nearby cities
Nearby neighborhoods
Nearby zip codes
Other Harrisburg Topics
