Skip main navigation
Off market
  • $808,300

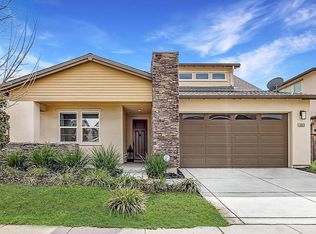
    4336 Brick Mason Cir, Roseville, CA 95747

    5beds
    3,188sqft
    SingleFamily
    Built in 2012
    6,621 Square Feet Lot
    $808,300 Zestimate®
    $254/sqft
    $3,765 Estimated rent

    Home value

    $808,300

    $768,000 - $849,000

    $3,765/mo

    Zestimate® history
    Loading
    Loading...

    Owner options

    List your home for rent

    $3,765/mo

    Rent Zestimate®

    Find your next renter with Zillow Rental Manager. Plus, with online applications, you can quickly screen prospective tenants – for free.

    Learn more

    $3,765/mo

    Rent Zestimate®

    Refinance and save

    $5,052/mo

    Est. payment

    Refinancing to a lower rate could help reduce your monthly payments and save thousands over the life of the loan.

    See today's rates

    $5,052/mo

    Est. payment

    Explore your selling options

    Work with a Zillow partner agent

    Leverage their expertise and Zillow's premium Showcase listings to get your home seen by more buyers.

    Get started

    List with your own agent

    Get your home in front of millions of buyers by listing it on Zillow.

    Learn how to do it

    Sell it yourself

    Take full control of how buyers see your home on Zillow by listing For Sale by Owner (FSBO).

    List your home

    What's special

    Elegant family home in the highly sought after Fiddyment Farms community of Roseville. This immaculate property has amazing views and is conveniently located on the same circle as Fiddyment Farms Elementary School. The two-story home has an open layout with lots of sun. It was built by K. Hovnanian in 2012. The home features a spacious kitchen with large central island, extended counter space with upgraded Zodiaq counter tops, walk-in pantry and stainless steel GE Profile appliances. The kitchen opens to a breakfast nook and first floor family room with line-of-sight views of the backyard water features. There is also a formal dining room, bedroom and full bathroom on the first floor. The wrought iron staircase leads to a large, open bonus room and second floor laundry with extended cabinetry. The spacious master bedroom and bath boasts his/her walk-in closets and upgraded stainless steel fixtures. The second floor also includes three additional bedrooms with large closets/overhead space and a third dual vanity bathroom. Amenities include high ceilings, upgraded maple cabinetry, designer wood/tile flooring, designer window coverings, inside/outside surround sound, upgraded ceiling fans, spa, 3-tier water fountain, covered patio/balcony and 3-car garage. A MUST SEE HOME! - Showing by appointment only. - Seller requires escrow timeline for 8 May 17 (or later) close.

    This property is not currently displayed as for sale or rent on Zillow. This may be different from what's on other websites or public sources.
    Facts & features

    Interior

    Bedrooms & bathrooms
    • Bedrooms: 5
    • Bathrooms: 3
    • Full bathrooms: 3
    Heating
    • Other, Electric, Gas
    Cooling
    • Central
    Appliances
    • Included: Dishwasher, Garbage disposal, Microwave, Range / Oven
    Features
    • Flooring: Tile, Carpet, Hardwood
    • Basement: None
    • Has fireplace: Yes
    Interior area
    • Total interior livable area: 3,188 sqft

    Property

    Parking
    • Total spaces: 3
    • Parking features: Carport, Garage - Attached
    Features
    • Exterior features: Stucco
    • Has spa: Yes
    • Has view: Yes
    • View description: Park, Territorial, Mountain
    Lot
    • Size: 6,621 Square Feet
    Details
    • Parcel number: 492080020000

    Construction

    Type & style
    • Home type: SingleFamily
    Materials
    • Roof: Tile
    Condition
    • Year built: 2012

    Community & HOA

    Location
    • Region: Roseville

    Financial & listing details

    • Price per square foot: $254/sqft
    • Tax assessed value: $621,488

    Price history

    DateEventPrice
    3/24/2021Listing removed--
    Source: Owner Report a problem
    5/17/2017Sold$525,000-3.8%$165/sqft
    Source: MetroList Services of CA #17016687 Report a problem
    3/9/2017Listed for sale$545,900+26.1%$171/sqft
    Source: Owner Report a problem
    12/20/2012Sold$433,000$136/sqft
    Source: Public Record Report a problem

    Public tax history

    YearProperty taxesTax assessment
    2026-- $621,488 +2%
    2025$9,546 +2.1%$609,303 +2%
    2024$9,347 +2.7%$597,357 +2%
    2023$9,100 -1.1%$585,645 +2%
    2022$9,205 +1.3%$574,162 +2%
    2021$9,084 +4%$562,905 +1%
    2020$8,737 $557,134 +2%
    2019$8,737 +1.6%$546,210 +2%
    2018$8,598 +11.4%$535,500 +16.6%
    2017$7,716 +1.8%$459,079 +2%
    2016$7,580 +2.2%$450,078 +1.5%
    2015$7,419 +1.8%$443,319 +2%
    2014$7,286 $434,636 +0.5%
    2013-- $432,673
    Find assessor info on the county website

    Neighborhood: Fiddyment Farm

    Nearby schools

    GreatSchools rating
    Get a cash offer in 3 minutes
    Find out how much your home could sell for in as little as 3 minutes with a no-obligation cash offer.
    Estimated market value
    $808,300
    Get a cash offer in 3 minutes
    Find out how much your home could sell for in as little as 3 minutes with a no-obligation cash offer.
    Estimated market value
    $808,300