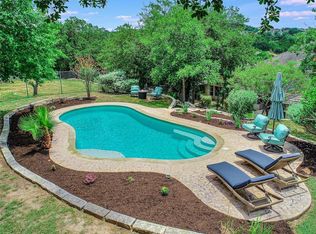
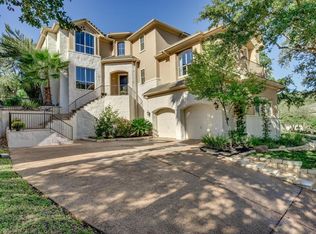
Nestled within the exclusive gated enclave of The Greens of River Place, this exceptional 3,506 sq ft residence offers a serene lifestyle backing directly to a peaceful greenbelt corridor along the River Place Golf Course. Positioned gracefully above the street for maximum privacy and quiet, the home is defined by an abundance of oversized windows that flood the spacious interiors with beautiful natural light. The main level features a beautiful kitchen equipped with stainless appliances that flows effortlessly into a sunlit breakfast nook, formal dining area, and a covered outdoor patio. Unwind by the family room fireplace while looking out at the lush backyard backdrop. For the modern professional or entertainer, the main level boasts a massive, versatile wing perfectly sized to serve as a high-end executive home office, premier media room, dream playroom or personal fitness studio. Upstairs serves as a quiet sanctuary. The primary suite features soaring ceilings, a beautifully updated bathroom with a Kohler soaking tub, and a private walk-out balcony. Two additional spacious bedrooms share a full bath, anchored by a dedicated built-in office nook, perfect for working or doing homework. Outdoor living is private and tiered, featuring dual covered lower patios for shaded relaxation and an elevated upper terrace with a stone fire pit—the perfect destination spot for evening stargazing and catching sunsets over the golf course canopy. Zoned to award-winning Leander ISD schools including award winning Vandegrift HS. Strategically located just steps from the famous River Place Nature Trails, near both Woodlands and Suntree Parks, and nestled among the River Place Country Club and Golf Course with its premier golf, tennis, pickleball, gym, and pool amenities. This home is 10 miles from downtown and 9 miles to the Domain. This is your chance to get into a nice, move in ready home in Austin’s River Place at a great value!
160 days
|
608
|
28
|
Zillow last checked:
Listing updated:
Listed by:
Christine Moore(512) 433-9619,
Compass RE Texas, LLC(512) 575-3644
Source: Unlock MLS,MLS#: 5239450
Loading...
Facts & features
Interior
Bedrooms & bathrooms
Bedrooms: 3
Bathrooms: 3
Full bathrooms: 2
1/2 bathrooms: 1
Primary bedroom
Level: Second
Primary bathroom
Level: Second
Heating
Central, Natural Gas
Cooling
Central Air
Appliances
Included: Cooktop, Dishwasher, Disposal, Microwave, Electric Oven, Range, Gas Water Heater
Features
Ceiling Fan(s), Quartz Counters, Multiple Dining Areas, Multiple Living Areas, Open Floorplan, Walk-In Closet(s), Wired for Sound
Explore the cost of this home by adjusting the details. Changes won't be saved.
Principal & interest
$1,547
Mortgage insurance
$0
Property taxes
$170
Home insurance
$105
HOA fees
$0
Utilities
Not included
All calculations are estimates and provided by Zillow, Inc. for informational purposes only. Actual amounts may vary.
HOA fees may include property taxes on listings classified as Co-Ops. Contact the listing agent and/or owner for fee details.
Mortgage interest rates are dependent on a number of factors, including credit score, down payment, and repayment length. Interest rate data provided by Zillow Group Marketplace, Inc. as of 1/1/1970 from various mortgage lenders with which we have lead or other similar arrangements; the Estimated Payment is an average of those rates.
See how much you could borrow to make a competitive offer.