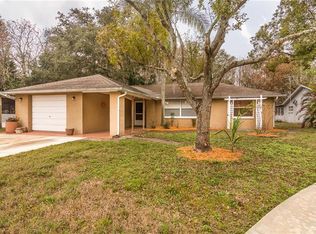
Wow! This beautifully updated 2-bedroom (possible 3-4) two bath home is located on a rare lot providing privacy on three sides and a cul-de-sac with gorgeous pond views. New hurricane impact windows 2022. Roof 2022. Electrical panel 2024. Water Heater 2024. Sprinklers 2024. Interior paint 2024. front door 2024. 2025 luxury vinyl flooring throughout. Large outdoor cottage(2020) is 20x10, and has its own electrical panel, insulated, heated, and ice-cold a/c. It would be the perfect office, workout room, or man cave/she shed. An additional Florida room is enclosed with windows, plus an additional patio with a private primary bedroom entryway. The fully remodeled kitchen has high-end granite countertops, wood shaker-style cabinetry, soft-close drawers, pull-out drawers for pots/pans, stainless steel appliances, a wide sink, a vented hood range, wood beams across the ceiling, a tall appliance cabinet/pantry, pass thru to the Florida room, and a large eat-in area. BONUS room inside the house could easily be a third bedroom, game room, or another office space. The primary bedroom has barn doors for the ensuite and walk-in closet. The second bedroom has a walk-in closet. Shiplap in living room. Brick wall entry foyer. Welcoming covered front porch. This home provides a variety of spacing needs. All bedrooms have fans. Home is fenced on three sides and could easily be fully fenced in. The oversized garage has a door opener. This home is not located in a flood zone, does not have an HOA. Located conveniently off of State Road 54, the highly desirable area is close to all the major conveniences of shopping, dining, hospitals, and schools. Only 15 minutes to the gorgeous Fred Howard Beach, and 40 minutes to Tampa International Airport.
Sold for $289,900
$289,900
4336 CRESTWOOD BOULEVARD, NEW PORT RICHEY, FL 34653
2beds
1,074sqft
Single Family Residence
Built in 1978
7,125 Square Feet Lot
$282,700 Zestimate®
$270/sqft
$1,740 Estimated rent
Home value
$282,700
$254,000 - $314,000
$1,740/mo
Zestimate® history
Owner options
List your home for rent
$1,740/mo
Rent Zestimate®
Find your next renter with Zillow Rental Manager. Plus, with online applications, you can quickly screen prospective tenants – for free.
$1,740/mo
Rent Zestimate®
Refinance and save
$2,058/mo
Est. payment
Refinancing to a lower rate could help reduce your monthly payments and save thousands over the life of the loan.
$2,058/mo
Est. payment
Explore your selling options
Work with a Zillow partner agent
Leverage their expertise and Zillow's premium Showcase listings to get your home seen by more buyers.
Get startedList with your own agent
Get your home in front of millions of buyers by listing it on Zillow.
Learn how to do itSell it yourself
Take full control of how buyers see your home on Zillow by listing For Sale by Owner (FSBO).
List your homeWhat's special
Fenced on three sidesBonus roomHigh-end granite countertopsInterior paintOversized garageFlorida roomBrick wall entry foyer
Zillow last checked:
Listing updated:
Listed by:
Jeannie Dunning 727-534-5125,
RE/MAX CHAMPIONS 727-807-7887
Bought with:
Rob Coggin, 3485391
ROCKS REALTY
Source: Stellar MLS,MLS#: W7878510 Originating MLS: West Pasco
Originating MLS: West Pasco
Facts & features
Interior
Bedrooms & bathrooms
- Bedrooms: 2
- Bathrooms: 2
- Full bathrooms: 2
Rooms
- Room types: Bonus Room, Den/Library/Office, Florida Room, Great Room, Utility Room, Storage Rooms
Primary bedroom
- Features: Walk-In Closet(s)
- Level: First
- Area: 225 Square Feet
- Dimensions: 15x15
Kitchen
- Features: Built-in Closet
- Level: First
- Area: 200 Square Feet
- Dimensions: 10x20
Living room
- Level: First
- Area: 400 Square Feet
- Dimensions: 20x20
Heating
- Central, Electric
Cooling
- Central Air
Appliances
- Included: Dishwasher, Disposal, Dryer, Electric Water Heater, Exhaust Fan, Range, Range Hood, Refrigerator, Washer
- Laundry: Inside
Features
- Built-in Features, Ceiling Fan(s), Dry Bar, Eating Space In Kitchen, High Ceilings, Kitchen/Family Room Combo, Living Room/Dining Room Combo, Open Floorplan, Primary Bedroom Main Floor, Walk-In Closet(s), In-Law Floorplan
- Flooring: Luxury Vinyl
- Doors: Sliding Doors
- Windows: Blinds, Double Pane Windows, Drapes, Storm Window(s), Window Treatments, Hurricane Shutters/Windows
- Has fireplace: No
Interior area
- Total structure area: 1,959
- Total interior livable area: 1,074 sqft
Property
Parking
- Total spaces: 1
- Parking features: Curb Parking, Driveway, Garage Door Opener, On Street, Oversized, Parking Pad
- Attached garage spaces: 1
- Has uncovered spaces: Yes
Features
- Levels: One
- Stories: 1
- Patio & porch: Covered, Enclosed, Front Porch, Patio, Porch, Rear Porch, Screened
- Exterior features: Dog Run, Irrigation System, Lighting, Private Mailbox, Sidewalk, Sprinkler Metered, Storage
- Fencing: Chain Link,Other
- Has view: Yes
- View description: Trees/Woods, Water, Pond
- Has water view: Yes
- Water view: Water,Pond
Lot
- Size: 7,125 Square Feet
- Features: Conservation Area, Cul-De-Sac, Landscaped, Oversized Lot, Sidewalk
- Residential vegetation: Mature Landscaping, Oak Trees, Trees/Landscaped
Details
- Parcel number: 162616052B000001500
- Zoning: R4
- Special conditions: None
Construction
Type & style
- Home type: SingleFamily
- Property subtype: Single Family Residence
Materials
- Block
- Foundation: Slab
- Roof: Shingle
Condition
- New construction: No
- Year built: 1978
Utilities & green energy
- Sewer: Public Sewer
- Water: Public
- Utilities for property: BB/HS Internet Available, Cable Connected, Electricity Connected, Phone Available, Sewer Connected, Sprinkler Meter, Underground Utilities, Water Connected
Community & HOA
Community
- Security: Smoke Detector(s)
- Pet fee: $0 monthly
- Subdivision: TANGLEWOOD TERRACE
HOA
- Has HOA: No
Location
- Region: New Port Richey
Financial & listing details
- Price per square foot: $270/sqft
- Tax assessed value: $211,612
- Annual tax amount: $676
- Date on market: 8/28/2025
- Cumulative days on market: 2 days
- Listing terms: Cash,Conventional,FHA,VA Loan
- Ownership: Fee Simple
- Total actual rent: 0
- Electric utility on property: Yes
- Road surface type: Paved, Asphalt
Price history
| Date | Event | Price |
|---|---|---|
| 10/3/2025 | Sold | $289,900$270/sqft |
Source:  Stellar MLS #W7878510 Report a problem Stellar MLS #W7878510 Report a problem | ||
| 8/31/2025 | Pending sale | $289,900$270/sqft |
Source: Stellar MLS #W7878510 Report a problem | ||
| 8/28/2025 | Listed for sale | $289,900+356.5%$270/sqft |
Source: Stellar MLS #W7878510 Report a problem | ||
| 1/13/2010 | Sold | $63,500$59/sqft |
Source: Public Record Report a problem | ||
Public tax history
| Year | Property taxes | Tax assessment |
|---|---|---|
| 2025 | $690 +2% | $54,740 +2.9% |
| 2024 | $677 +2.8% | $53,200 |
| 2023 | $658 +7.6% | $53,200 +3% |
| 2022 | $612 +3.8% | $51,650 +6.1% |
| 2021 | $590 +9.9% | $48,690 +6.4% |
| 2020 | $536 +3% | $45,770 +2.3% |
| 2019 | $521 | $44,750 +1.9% |
| 2018 | $521 +3.8% | $43,920 |
| 2017 | $501 +1.8% | $43,920 +4.2% |
| 2016 | $492 +11.4% | $42,132 +0.7% |
| 2015 | $442 +4.8% | $41,839 -16% |
| 2014 | $422 | $49,798 +21.8% |
| 2013 | -- | $40,894 -4.8% |
| 2012 | -- | $42,966 -19.6% |
| 2011 | -- | $53,459 -0.1% |
| 2010 | -- | $53,526 -9.7% |
| 2009 | -- | $59,284 -44.5% |
| 2008 | -- | $106,729 -10.9% |
| 2007 | -- | $119,785 +5.2% |
| 2006 | -- | $113,817 +47.4% |
| 2005 | -- | $77,235 +6.9% |
| 2004 | -- | $72,229 +12.8% |
| 2003 | -- | $64,042 +10.8% |
| 2002 | -- | $57,817 +8.7% |
| 2000 | -- | $53,207 |
| 1999 | -- | $53,207 |
Find assessor info on the county website
Neighborhood: 34653
Nearby homes
- $196,500-- bd1 ba981 sqft4330 Crestwood Blvd, New Port Richey, FL 34653Off Market
- $254,600-- bd2 ba1.4k sqft4324 Crestwood Blvd, New Port Richey, FL 34653Off Market
- $225,100-- bd2 ba1k sqft4316 Crestwood Blvd, New Port Richey, FL 34653Off Market
- $351,7003 bd2 ba1.6k sqft4333 Crestwood Blvd, New Port Richey, FL 34653Off Market
- $257,300-- bd2 ba1.3k sqft4339 Crestwood Blvd, New Port Richey, FL 34653Off Market
- $285,6002 bd2 ba1.3k sqft4310 Crestwood Blvd, New Port Richey, FL 34653Off Market
- $252,1002 bd2 ba1.1k sqft4325 Crestwood Blvd, New Port Richey, FL 34653Off Market
- $270,0003 bd2 ba1.4k sqft4319 Crestwood Blvd, New Port Richey, FL 34653Off Market
Nearby schools
GreatSchools rating
- 4/10Cotee River Elementary SchoolGrades: PK-5Distance: 1.6 mi
- 2/10Gulf Middle SchoolGrades: 6-8Distance: 1.6 mi
- 3/10Gulf High SchoolGrades: 9-12Distance: 1.1 mi
Schools provided by the listing agent
- Elementary: Cotee River Elementary-PO
- Middle: Gulf Middle-PO
- High: Gulf High-PO
Source: Stellar MLS. This data may not be complete. We recommend contacting the local school district to confirm school assignments for this home.
Get a cash offer in 3 minutes
Find out how much your home could sell for in as little as 3 minutes with a no-obligation cash offer.
Estimated market value
$282,700
Get a cash offer in 3 minutes
Find out how much your home could sell for in as little as 3 minutes with a no-obligation cash offer.
Estimated market value
$282,700
- Florida
- Pasco County
- New Port Richey
- 34653
- 4336 CRESTWOOD BOULEVARD
